Skip main navigation
Closed
  • $2,950,000

    4630 Drexel Ave, Edina, MN 55424

    5beds
    6,379sqft
    Single Family Residence
    Built in 2022
    0.3 Acres Lot
    $2,962,800 Zestimate®
    $462/sqft
    $7,903 Estimated rent

    Home value

    $2,962,800

    $2.73M - $3.20M

    $7,903/mo

    Zestimate® history
    Loading
    Loading...

    Owner options

    List your home for rent

    $7,903/mo

    Rent Zestimate®

    Find your next renter with Zillow Rental Manager. Plus, with online applications, you can quickly screen prospective tenants – for free.

    Learn more

    $7,903/mo

    Rent Zestimate®

    Refinance and save

    $19,119/mo

    Est. payment

    Refinancing to a lower rate could help reduce your monthly payments and save thousands over the life of the loan.

    See today's rates

    $19,119/mo

    Est. payment

    Explore your selling options

    Work with a Zillow partner agent

    Leverage their expertise and Zillow's premium Showcase listings to get your home seen by more buyers.

    Get started

    List with your own agent

    Get your home in front of millions of buyers by listing it on Zillow.

    Learn how to do it

    Sell it yourself

    Take full control of how buyers see your home on Zillow by listing For Sale by Owner (FSBO).

    List your home

    What's special

    Two-sided gas fireplaceMediterranean-style homeLarge outdoor patioBar seatingBeautiful sunset viewsOversized walk-in pantryAmple green space
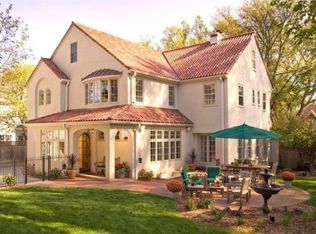
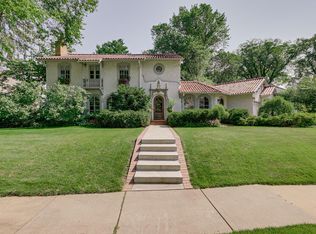
    Rare opportunity to own a newly constructed home resting on a large 1/3-acre lot in Edina’s beautiful Country Club neighborhood, this Mediterranean-style home was completed in 2022 with no design detail spared. It features arched windows, stucco, a custom steel roof with incredible curb appeal, ample green space, and a large outdoor patio for entertaining. As you enter the home, you’re greeted by natural light, 10-foot ceilings, curved walls, open spaces, custom beams, wainscoting, crown molding, and custom ceiling details. The kitchen features an island with seating for six, Subzero and Wolf appliances, double dishwashers, an oversized walk-in pantry, and a charming four-season porch with a two-sided gas fireplace. The primary bedroom features a large balcony for beautiful sunset views. In the lower level you have 10-foot ceilings, a large entertainment area, a temperature-controlled wine cellar, and an incredible fully functioning top-of-the-line golf simulator room with bar seating.

    Zillow last checked:

    Listing updated:

    Listed by:

    Eric D Nelson 612-991-9454,

    Compass

    Bought with:

    Sarah Schaffer

    Lakes Sotheby's International Realty

    Source: NorthstarMLS as distributed by MLS GRID,MLS#: 6600890MLS Logo

    Facts & features

    Interior

    Bedrooms & bathrooms
    • Bedrooms: 5
    • Bathrooms: 6
    • Full bathrooms: 3
    • 3/4 bathrooms: 2
    • 1/2 bathrooms: 1
    Bedroom
    • Level: Upper
    • Area: 352 Square Feet
    • Dimensions: 22 x 16
    Bedroom 2
    • Level: Upper
    • Area: 195 Square Feet
    • Dimensions: 15 x 13
    Bedroom 3
    • Level: Upper
    • Area: 195 Square Feet
    • Dimensions: 15 x 13
    Bedroom 4
    • Level: Upper
    • Area: 168 Square Feet
    • Dimensions: 14 x 12
    Bedroom 5
    • Level: Lower
    • Area: 169 Square Feet
    • Dimensions: 13 x 13
    Other
    • Level: Lower
    • Area: 513 Square Feet
    • Dimensions: 27 x 19
    Other
    • Level: Lower
    • Area: 480 Square Feet
    • Dimensions: 24 x 20
    Deck
    • Level: Upper
    • Area: 320 Square Feet
    • Dimensions: 32 x 10
    Dining room
    • Level: Main
    • Area: 396 Square Feet
    • Dimensions: 22 x 18
    Family room
    • Level: Main
    • Area: 396 Square Feet
    • Dimensions: 22 x 18
    Kitchen
    • Level: Main
    • Area: 252 Square Feet
    • Dimensions: 18 x 14
    Laundry
    • Level: Upper
    • Area: 108 Square Feet
    • Dimensions: 12 x 9
    Living room
    • Level: Main
    • Area: 352 Square Feet
    • Dimensions: 22 x 16
    Study
    • Level: Upper
    • Area: 110 Square Feet
    • Dimensions: 11 x 10
    Sun room
    • Level: Main
    • Area: 220 Square Feet
    • Dimensions: 22 x 10
    Other
    • Level: Lower
    • Area: 80 Square Feet
    • Dimensions: 10 x 8
    Heating
    • Forced Air
    Cooling
    • Central Air
    Appliances
    • Included: Air-To-Air Exchanger, Dishwasher, Disposal, Double Oven, Dryer, Exhaust Fan, Freezer, Humidifier, Microwave, Range, Refrigerator, Stainless Steel Appliance(s), Washer, Water Softener Owned, Wine Cooler
    • Laundry: Upper Level
    Features
    • Basement: Drain Tiled,Drainage System,Egress Window(s),Finished,Concrete
    • Number of fireplaces: 2
    • Fireplace features: Double Sided, Family Room, Gas
    Interior area
    • Total structure area: 6,379
    • Total interior livable area: 6,379 sqft
    • Finished area above ground: 4,619
    • Finished area below ground: 1,760

    Property

    Parking
    • Total spaces: 2
    • Parking features: Attached, Concrete, Heated Garage
    • Attached garage spaces: 2
    • Details: Garage Dimensions (25 x 24), Garage Door Height (8)
    Accessibility
    • Accessibility features: None
    Features
    • Levels: Two
    • Stories: 2
    • Patio & porch: Deck
    • Pool features: None
    • Fencing: None
    Lot
    • Size: 0.30 Acres
    • Features: Irregular Lot
    Details
    • Foundation area: 2262
    • Parcel number: 1802824130014
    • Zoning description: Residential-Single Family

    Construction

    Type & style
    • Home type: SingleFamily
    • Property subtype: Single Family Residence
    Materials
    • Roof: Age 8 Years or Less,Metal
    Condition
    • New construction: No
    • Year built: 2022

    Utilities & green energy

    • Electric: 200+ Amp Service
    • Gas: Natural Gas
    • Sewer: City Sewer/Connected
    • Water: City Water/Connected

    Community & neighborhood

    Location
    • Region: Edina
    • Subdivision: Country Club Dist Fairway Sec

    HOA & financial

    HOA
    • Has HOA: No

    Price history

    DateEventPrice
    11/12/2025Sold$2,950,000-10.5%$462/sqft
    Source: NorthstarMLS as distributed by MLS GRID #6600890 Report a problem
    10/20/2025Pending sale$3,295,000$517/sqft
    Source: NorthstarMLS as distributed by MLS GRID #6600890 Report a problem
    10/3/2025Price change$3,295,000-5.7%$517/sqft
    Source: NorthstarMLS as distributed by MLS GRID #6600890 Report a problem
    8/13/2025Price change$3,495,000-6.8%$548/sqft
    Source: NorthstarMLS as distributed by MLS GRID #6600890 Report a problem
    6/20/2025Price change$3,750,000-2.6%$588/sqft
    Source: NorthstarMLS as distributed by MLS GRID #6600890 Report a problem
    2/3/2025Price change$3,850,000-7.2%$604/sqft
    Source: NorthstarMLS as distributed by MLS GRID #6600890 Report a problem
    9/11/2024Listed for sale$4,150,000-16.9%$651/sqft
    Source: NorthstarMLS as distributed by MLS GRID #6600890 Report a problem
    6/18/2024Listing removed--
    Source: FMARMLS #6505019 Report a problem
    3/25/2024Listed for sale$4,995,000+72.5%$783/sqft
    Source: NorthstarMLS as distributed by MLS GRID #6505019 Report a problem
    4/22/2021Sold$2,895,000$454/sqft
    Source: NorthstarMLS as distributed by MLS GRID #5734045 Report a problem
    1/14/2021Listed for sale$2,895,000+291.3%$454/sqft
    Source: NorthstarMLS as distributed by MLS GRID #5699336 Report a problem
    6/30/2020Listing removed$739,900$116/sqft
    Source: Lakes Sotheby's International #5331580 Report a problem
    5/9/2020Pending sale$739,900$116/sqft
    Source: Lakes Sotheby's International Realty #5331580 Report a problem
    1/31/2020Price change$739,900-1.3%$116/sqft
    Source: Lakes Sotheby's International Realty #5331580 Report a problem
    11/14/2019Listed for sale$749,900+7.1%$118/sqft
    Source: Lakes Sotheby's International Realty #5331580 Report a problem
    7/20/2018Sold$700,000-3.4%$110/sqft
    Source: NorthstarMLS as distributed by MLS GRID #4961795 Report a problem
    7/2/2018Pending sale$725,000$114/sqft
    Source: Coldwell Banker Burnet - Wayzata #4961795 Report a problem
    6/25/2018Listed for sale$725,000$114/sqft
    Source: Coldwell Banker Burnet #4961795 Report a problem

    Public tax history

    YearProperty taxesTax assessment
    2025$30,928 +14.5%$2,122,600 -0.2%
    2024$27,014 +140.2%$2,126,800 +8.9%
    2023$11,244 +16.8%$1,952,700 +128.3%
    2022$9,628 +2.8%$855,400 +21.3%
    2021$9,364 -5.2%$705,400 +2.7%
    2020$9,875 +5.5%$687,000 -3%
    2019$9,364 -5.2%$708,300 -6.6%
    2018$9,875 -9.8%$758,200 +1%
    2017$10,949 -0.7%$750,900 +9.3%
    2016$11,026 +9%$686,700 +2.5%
    2015$10,118 +7%$670,000 +10.6%
    2014$9,453 +8.5%$605,900
    2013$8,709 -7.4%$605,900 -8.3%
    2012$9,405 -15.8%$660,600 -5.9%
    2011$11,168 +28%$702,100 -2.5%
    2010$8,726 +4.4%$720,100
    2009$8,362 +19.8%$720,100 +16.6%
    2006$6,979 +10.7%$617,700 +15%
    2005$6,302 +8.4%$537,200 +15%
    2004$5,813 +5.2%$467,200 +12%
    2002$5,528 -33.2%$417,200
    2001$8,276 --

    Find assessor info on the county website

    Neighborhood: Country Club

    Nearby schools

    GreatSchools rating
    Get a cash offer in 3 minutes
    Find out how much your home could sell for in as little as 3 minutes with a no-obligation cash offer.
    Estimated market value
    $2,962,800
    Get a cash offer in 3 minutes
    Find out how much your home could sell for in as little as 3 minutes with a no-obligation cash offer.
    Estimated market value
    $2,962,800