Skip main navigation
Closed
  • $103,000

    4630 E 86th St, Garfield Heights, OH 44125

    4beds
    1,200sqft
    Single Family Residence
    Built in 1924
    4,800 Square Feet Lot
    $103,100 Zestimate®
    $86/sqft
    $1,702 Estimated rent

    Home value

    $103,100

    $97,000 - $109,000

    $1,702/mo

    Zestimate® history
    Loading
    Loading...

    Owner options

    List your home for rent

    $1,702/mo

    Rent Zestimate®

    Find your next renter with Zillow Rental Manager. Plus, with online applications, you can quickly screen prospective tenants – for free.

    Learn more

    $1,702/mo

    Rent Zestimate®

    Refinance and save

    $600/mo

    Est. payment

    Refinancing to a lower rate could help reduce your monthly payments and save thousands over the life of the loan.

    See today's rates

    $600/mo

    Est. payment

    Explore your selling options

    Work with a Zillow partner agent

    Leverage their expertise and Zillow's premium Showcase listings to get your home seen by more buyers.

    Get started

    List with your own agent

    Get your home in front of millions of buyers by listing it on Zillow.

    Learn how to do it

    Sell it yourself

    Take full control of how buyers see your home on Zillow by listing For Sale by Owner (FSBO).

    List your home

    What's special

    Tandem bedroom layoutComfortable first-floor bedroomDecorative fireplaceNeutral carpetingBuilt-in shelvingAmple cabinet spaceConvenient pantry
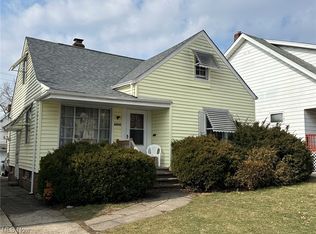
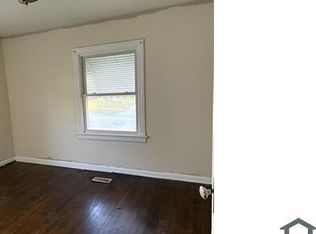
    Charming And Spacious Cape Cod Offering 4 Bedrooms, 1 Full Bath, And 1 Half Bath. The Inviting Living And Dining Rooms Feature Neutral Carpeting, A Decorative Fireplace, And Built-In Shelving, Creating A Warm And Welcoming Atmosphere. The Kitchen Offers Ample Cabinet Space And A Convenient Pantry For Additional Storage. The Main Floor Includes A Comfortable First-Floor Bedroom And A Full Bathroom, Providing Flexibility For Guests Or Single-Level Living. Upstairs, You'll Find Three Bedrooms, Including A Tandem Bedroom Layout, Along With A Half Bath. The Basement Adds Extra Functionality With An Additional Shower And Plenty Of Storage Space. A Wonderful Opportunity To Make This Home Your Own While Enjoying Its Character, Space, And Versatile Floor Plan. A Little TLC Will Go A Long Way In Unlocking The Full Potential Of This Charming Home.

    Zillow last checked:

    Listing updated:

    Listed by:

    Rakesh Baniya 440-901-7145 rbaniya@clevelandpropertymanagement.com,

    Cleveland Property Management Group, LLC.

    Bought with:

    Chera D Ihnat, 2016004215

    HomeSmart Real Estate Momentum LLC

    Source: MLS Now,MLS#: 5214977MLS LogoOriginating MLS: Akron Cleveland Association of REALTORS

    Facts & features

    Interior

    Bedrooms & bathrooms
    • Bedrooms: 4
    • Bathrooms: 2
    • Full bathrooms: 1
    • 1/2 bathrooms: 1
    • Main level bathrooms: 1
    • Main level bedrooms: 1
    Bedroom
    • Description: Flooring: Carpet
    • Level: First
    Bedroom
    • Level: Second
    Bedroom
    • Level: Second
    Bedroom
    • Level: Second
    Bathroom
    • Level: First
    Bathroom
    • Level: Second
    Dining room
    • Description: Flooring: Wood
    • Level: First
    Kitchen
    • Description: Flooring: Luxury Vinyl Tile
    • Level: First
    Living room
    • Description: Flooring: Carpet
    • Level: First
    Heating
    • Forced Air
    Cooling
    • Central Air
    Features
    • Basement: Full
    • Number of fireplaces: 1
    Interior area
    • Total structure area: 1,200
    • Total interior livable area: 1,200 sqft
    • Finished area above ground: 1,200

    Property

    Parking
    • Total spaces: 2
    • Parking features: Driveway
    • Garage spaces: 2
    Features
    • Levels: One and One Half
    Lot
    • Size: 4,800 Square Feet
    Details
    • Parcel number: 54109062
    • Special conditions: Standard

    Construction

    Type & style
    • Home type: SingleFamily
    • Architectural style: Cape Cod
    • Property subtype: Single Family Residence
    Materials
    • Aluminum Siding
    • Roof: Asphalt,Shingle
    Condition
    • Year built: 1924

    Utilities & green energy

    • Sewer: Public Sewer
    • Water: Public

    Community & HOA

    Community
    • Subdivision: Seltzer-Round Companys Garfie
    HOA
    • Has HOA: No
    Location
    • Region: Garfield Heights

    Financial & listing details

    • Price per square foot: $86/sqft
    • Tax assessed value: $95,000
    • Annual tax amount: $3,042
    • Date on market: 6/2/2026
    • Cumulative days on market: 43 days

    Price history

    DateEventPrice
    7/14/2026Sold$103,000-7.2%$86/sqft
    Source: MLS Now #5214977 Report a problem
    7/14/2026Pending sale$111,000$93/sqft
    Source: MLS Now #5214977 Report a problem
    6/2/2026Listed for sale$111,000+16.8%$93/sqft
    Source: MLS Now #5214977 Report a problem
    4/28/2023Sold$95,000+26.7%$79/sqft
    Source: Public Record Report a problem
    5/9/2022Sold$75,000+114.3%$63/sqft
    Source: Public Record Report a problem
    4/17/2020Listing removed$995$1/sqft
    Source: Pine Creek Properties Report a problem
    4/4/2020Listed for rent$995$1/sqft
    Source: Pine Creek Properties Report a problem
    12/28/2018Listing removed$995$1/sqft
    Source: Blue Atlas Realty Report a problem
    12/2/2018Listed for rent$995$1/sqft
    Source: Blue Atlas Realty Report a problem
    9/10/2018Sold$35,000$29/sqft
    Source: Public Record Report a problem

    Public tax history

    YearProperty taxesTax assessment
    2025$2,539 -21.2%$33,250
    2024$3,223 +27.6%$33,250 +37.1%
    2023$2,526 +0.8%$24,260
    2022$2,506 -5.9%$24,260
    2021$2,661 +18.1%$24,260 +25.1%
    2020$2,254 +0.9%$19,390
    2019$2,233 +58.4%$19,390
    2018$1,410 +12.2%$19,390 +8.4%
    2017$1,256 -40.7%$17,890
    2016$2,119 $17,890
    2015$2,119 +31.7%$17,890 -18%
    2014$1,610 +5.8%$21,810
    2013$1,521 +5.2%$21,810
    2012$1,445 -10.9%$21,810 -20.5%
    2011$1,622 +961.7%$27,450
    2010$153 -3.7%$27,450
    2009$159 -90.2%$27,450 -8.9%
    2008$1,626 +3.6%$30,140
    2007$1,570 -28.5%$30,140
    2006$2,196 +15.5%$30,140 +16.3%
    2005$1,902 +1%$25,910
    2004$1,883 +5%$25,910
    2003$1,793 +8.8%$25,910 +8%
    2002$1,648 -27.5%$23,980
    2001$2,271 -0.3%$23,980
    2000$2,278 $23,980
    Find assessor info on the county website

    Neighborhood: 44125

    Nearby schools

    GreatSchools rating
    Schools provided by the listing agent
    • District: Garfield Heights CSD - 1815

    Source: MLS Now. This data may not be complete. We recommend contacting the local school district to confirm school assignments for this home.

    Get a cash offer in 3 minutes
    Find out how much your home could sell for in as little as 3 minutes with a no-obligation cash offer.
    Estimated market value
    $103,100
    Get a cash offer in 3 minutes
    Find out how much your home could sell for in as little as 3 minutes with a no-obligation cash offer.
    Estimated market value
    $103,100