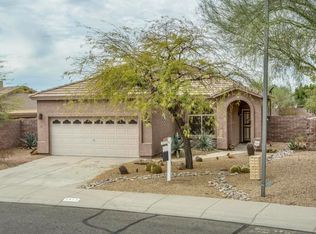
Welcome to your dream oasis in the heart of North Phoenix! Imagine stepping into this beautiful 4-bedroom, 2.5-bathroom home at 4630 E Prickly Pear Trail, where modern comfort meets desert charm. Built in 1994 and spanning 2,421 square feet on a spacious 6,092 square foot corner lot, this single-family gem is move-in ready. Picture yourself in the heart of the home—a stylish kitchen boasting sleek granite counters, a durable granite composite sink, stainless steel faucet, extended cabinets, a handy buffet/counter area, and a generous eat-in nook perfect for morning coffee or family gatherings.
Inside is fresh and inviting with neutral painted walls, plush carpet, soaring 9+ foot flat ceilings and vaulted accents that create an open, airy feel. High-speed fiber optic internet Welcome to your dream oasis in the heart of North Phoenix! Imagine stepping into this beautiful 4-bedroom, 2.5-bathroom home at 4630 E Prickly Pear Trail, where modern comfort meets desert charm. Built in 1994 and spanning 2,421 square feet on a spacious 6,092 square foot corner lot, this single-family gem is move-in ready. Picture yourself in the heart of the homea stylish kitchen boasting sleek granite counters, a durable granite composite sink, stainless steel faucet, extended cabinets, a handy buffet/counter area, and a generous eat-in nook perfect for morning coffee or family gatherings.
Inside is fresh and inviting with neutral painted walls, plush carpet, soaring 9+ foot flat ceilings and vaulted accents that create an open, airy feel. High-speed fiber optic internet keeps you connected, while the upstairs primary suite offers a serene retreat with double vanity, full bath, separate shower and tub. Throughout, you'll find a mix of carpet, laminate, and tile flooring, plus essential appliances like a refrigerator, dishwasher, disposal, and built-in microwave. Stay comfortable with natural gas heating, central air, ceiling fans, solar screens, and energy-efficient dual-pane windows.
Outside, the stucco and wood frame exterior with painted finish and tile roof exudes curb appeal. The north/south exposure yard is a low-maintenance paradise with desert landscaping front and back, inviting you to unwind by the private play pool complete with removable mesh fence. Host epic barbecues on the covered patio with extensive seating areas, or let the kids (or furry friends) romp in the large side yard ideal for play or a dog run, plus a dedicated paver pad for your grill. Enjoy stunning mountain views and ultimate privacyno two-story neighbors behind! Parking is easy with 2 garage spaces, including a garage door opener and extended length for extra storage. Laundry is conveniently inside near the bedrooms with washer and dryer included, and the HOA fee is just $140 quarterly for grounds maintenance.
Nestled in the serene Tatum Highlands neighborhood, this community of 1,443 homes (ranging from 1,500 to 3,500 square feet) feels like a hidden gem surrounded by state trust land and breathtaking desert vistas. Families love the well-maintained streets, nearby parks, playgrounds, and miles of biking and walking paths that encourage outdoor adventures. Conveniently located near Tatum Boulevard and Jomax Road, just north of the bustling Desert Ridge Marketplace, you're minutes from top shopping, dining, employment hubs, schools, entertainment, and easy airport access making commutes and weekends equally effortless.
And if you didn't knowNorth Phoenix is booming in 2026! With explosive growth in semiconductors, manufacturing, and tech, thanks to TSMC's massive multi-billion-dollar facilities, the area is transforming into a high-tech corridor buzzing with new jobs and innovation. Population surges, fresh housing developments, enhanced aviation links for global connectivity, and a stabilizing market are drawing savvy buyers like you who crave opportunity, vibrant lifestyles, and the perfect blend of urban energy and natural beauty. Don't miss your chance to call this thriving spot home!
Sold for $580,000
Zillow last checked:
Listing updated:
Bought with:
Jamie L Wong, BR510137000
RE/MAX Fine Properties
Source: ARMLS,MLS#: 6984767
Price history
| Date | Event | Price |
|---|---|---|
| 5/11/2026 | Sold | $580,000-5.7%$235/sqft |
Source:  ARMLS #6984767 Report a problem ARMLS #6984767 Report a problem | ||
| 4/24/2026 | Pending sale | $615,000$249/sqft |
Source: ARMLS #6984767 Report a problem | ||
| 3/23/2026 | Price change | $615,000-3.1%$249/sqft |
Source: ARMLS #6984767 Report a problem | ||
| 3/6/2026 | Price change | $635,000-4.5%$258/sqft |
Source: ARMLS #6984767 Report a problem | ||
| 2/15/2026 | Listed for sale | $665,000+99.1%$270/sqft |
Source: ARMLS #6984767 Report a problem | ||
| 6/18/2013 | Sold | $334,000-4.5%$135/sqft |
Source: ARMLS #4896285 Report a problem | ||
| 2/27/2013 | Listed for sale | $349,900+96.6%$142/sqft |
Source: RE/MAX Excalibur Realty #4896285 Report a problem | ||
| 5/22/1998 | Sold | $178,000+61.8%$72/sqft |
Source: Public Record Report a problem | ||
| 5/1/1995 | Sold | $110,000$45/sqft |
Source: Public Record Report a problem | ||
Nearby homes

Get a cash offer in 3 minutes
Find out how much your home could sell for in as little as 3 minutes with a no-obligation cash offer.
Estimated market value
$577,300
