Discover the charm and elegance of 4630 Ellibury Dr, a newly renovated gem nestled in the heart of Dunwoody, GA. This exquisite property boasts a blend of modern amenities and timeless design, creating the perfect sanctuary for contemporary living. The kitchen features sleek new white granite countertops and a matching backsplash, creating a bright and clean aesthetic. The cabinetry includes pull-out shelves and a built-in lazy Susan for optimal storage and accessibility. LG wifi enabled induction stove, oven and microwave adds to the kitchen's contemporary feel, offering efficient and precise cooking capabilities. Timeless Brazilian hardwood floors are featured throughout the main floor and upstairs. The basement features a bar with refrigerator and sink, perfect for entertaining. Adjacent to the bar is a large sliding glass door with access to the pool. The floor is covered with elegant, durable tile in a neutral tone, enhancing the room's modern aesthetic. The overall design is both functional and stylish, making it an ideal spot for hosting gatherings or relaxing with family and friends. The backyard features an inground gunite pool circled with beautiful hydragenas. A haven for relaxation and entertainment alike, imagine lazy summer days spent lounging poolside, surrounded by vibrant blooms that flourish under Georgia's warm embrace. Ideal for gatherings or personal retreats, this meticulously crafted sanctuary promises serenity and style in equal measure. Experience the allure of outdoor living at its finest, where every moment becomes a cherished memory. Located in a desirable neighborhood, this property offers easy access to top-rated schools, shopping, dining, and recreational facilities. With its prime location and impeccable renovations, 4630 Ellibury Dr is a rare find that promises an unparalleled lifestyle.
Closed
$710,000
4630 Ellisbury Dr, Atlanta, GA 30338
4beds
4,270sqft
Single Family Residence, Residential
Built in 1968
0.3 Acres Lot
$836,400 Zestimate®
$166/sqft
$6,134 Estimated rent
Home value
$836,400
$769,000 - $912,000
$6,134/mo
Zestimate® history
Owner options
List your home for rent
$6,134/mo
Rent Zestimate®
Find your next renter with Zillow Rental Manager. Plus, with online applications, you can quickly screen prospective tenants – for free.
$6,134/mo
Rent Zestimate®
Refinance and save
$4,706/mo
Est. payment
Refinancing to a lower rate could help reduce your monthly payments and save thousands over the life of the loan.
$4,706/mo
Est. payment
Explore your selling options
Work with a Zillow partner agent
Leverage their expertise and Zillow's premium Showcase listings to get your home seen by more buyers.
Get startedList with your own agent
Get your home in front of millions of buyers by listing it on Zillow.
Learn how to do itSell it yourself
Take full control of how buyers see your home on Zillow by listing For Sale by Owner (FSBO).
List your homeWhat's special
Zillow last checked:
Listing updated:
Listed by:
Chuck Scott,
Chattahoochee North, LLC
Bought with:
Vincent Crane, 389080
EXP Realty, LLC.
Source: FMLS GA,MLS#: 7404509
Facts & features
Interior
Bedrooms & bathrooms
- Bedrooms: 4
- Bathrooms: 4
- Full bathrooms: 2
- 1/2 bathrooms: 2
Rooms
- Room types: Basement, Dining Room, Family Room, Living Room, Master Bathroom, Master Bedroom
Basement
- Description: Finished
- Level: Lower
- Area: 717.75 Square Feet
- Dimensions: 24'9" x 29'
Basement
- Description: Unfinished basement
- Level: Lower
- Area: 434.92 Square Feet
- Dimensions: 13'5" x 32' 5"
Dining room
- Level: Main
- Area: 132.71 Square Feet
- Dimensions: 10'10" x 12'3"
Family room
- Level: Main
- Area: 257.02 Square Feet
- Dimensions: 14' 1" x 18' 3"
Kitchen
- Level: Main
- Area: 113.33 Square Feet
- Dimensions: 10' x 11'4"
Laundry
- Level: Main
- Area: 54.49 Square Feet
- Dimensions: 11'1" x 4'11"
Living room
- Level: Main
- Area: 284.44 Square Feet
- Dimensions: 21' 4" x 13' 4"
Other
- Description: Kitchenette
- Level: Main
- Area: 90.94 Square Feet
- Dimensions: 8' 1" x 11' 3"
Heating
- Central
Cooling
- Attic Fan, Central Air
Appliances
- Included: Dishwasher, Disposal, Dryer, Electric Oven, Electric Range, Microwave, Refrigerator, Washer
- Laundry: In Hall, Main Level
Features
- Bookcases, Crown Molding, Dry Bar, Entrance Foyer, High Speed Internet, Recessed Lighting
- Flooring: Hardwood
- Windows: Storm Window(s)
- Basement: Finished,Finished Bath,Full,Interior Entry,Walk-Out Access
- Attic: Pull Down Stairs
- Number of fireplaces: 2
- Fireplace features: Brick
- Common walls with other units/homes: No Common Walls
Interior area
- Total structure area: 4,270
- Total interior livable area: 4,270 sqft
Property
Parking
- Total spaces: 2
- Parking features: Garage, Garage Door Opener, Garage Faces Front, Kitchen Level
- Garage spaces: 2
Accessibility
- Accessibility features: None
Features
- Levels: Two
- Stories: 2
- Patio & porch: Covered, Deck, Enclosed, Rear Porch, Screened
- Exterior features: Private Yard, Rain Gutters
- Pool features: Gas Heat, Gunite, In Ground, Pool Cover, Salt Water
- Spa features: None
- Fencing: Back Yard
- Has view: Yes
- View description: Trees/Woods, Other
- Waterfront features: None
- Body of water: None
Lot
- Size: 0.3 Acres
- Dimensions: 150 x 100
- Features: Back Yard, Front Yard, Landscaped
Details
- Additional structures: None
- Parcel number: 18 354 10 004
- Other equipment: None
- Horse amenities: None
Construction
Type & style
- Home type: SingleFamily
- Architectural style: Traditional
- Property subtype: Single Family Residence, Residential
Materials
- Brick, HardiPlank Type
- Foundation: Concrete Perimeter
- Roof: Shingle
Condition
- Updated/Remodeled
- New construction: No
- Year built: 1968
Utilities & green energy
- Electric: 110 Volts, 220 Volts in Laundry
- Sewer: Public Sewer
- Water: Public
- Utilities for property: Cable Available, Electricity Available, Natural Gas Available, Phone Available, Sewer Available, Water Available
Green energy
- Energy efficient items: Appliances
- Energy generation: None
Community & HOA
Community
- Features: None
- Security: Smoke Detector(s)
- Subdivision: Dunwoody North
HOA
- Has HOA: Yes
- HOA phone: 678-592-7028
Location
- Region: Atlanta
Financial & listing details
- Price per square foot: $166/sqft
- Tax assessed value: $689,300
- Annual tax amount: $9,022
- Date on market: 7/12/2024
- Cumulative days on market: 3 days
- Electric utility on property: Yes
- Road surface type: Asphalt
Price history
| Date | Event | Price |
|---|---|---|
| 7/31/2024 | Sold | $710,000+1.4%$166/sqft |
Source:  FMLS GA #7404509 Report a problem FMLS GA #7404509 Report a problem | ||
| 7/21/2024 | Pending sale | $700,000$164/sqft |
Source: FMLS GA #7404509 Report a problem | ||
| 7/12/2024 | Listed for sale | $700,000+77.2%$164/sqft |
Source: FMLS GA #7404509 Report a problem | ||
| 3/5/2007 | Sold | $395,000$93/sqft |
Source: Public Record Report a problem | ||
Public tax history
| Year | Property taxes | Tax assessment |
|---|---|---|
| 2025 | $7,575 +9.3% | $275,720 +12.2% |
| 2024 | $6,929 -23.2% | $245,840 +11% |
| 2023 | $9,022 -4.1% | $221,440 -3.6% |
| 2022 | $9,403 +17.2% | $229,640 +16.6% |
| 2021 | $8,025 +19.4% | $197,000 +22.8% |
| 2020 | $6,724 -0.9% | $160,400 -1.3% |
| 2019 | $6,785 +3.5% | $162,520 +4.4% |
| 2018 | $6,556 +3.9% | $155,680 +3.1% |
| 2017 | $6,309 +0.7% | $150,960 -1% |
| 2016 | $6,266 | $152,480 +9.7% |
| 2014 | $6,266 | $139,000 +21.4% |
| 2013 | -- | $114,480 -7.1% |
| 2012 | -- | $123,280 -10.4% |
| 2011 | -- | $137,640 |
| 2010 | $5,756 | $137,640 |
| 2009 | $5,756 +0.1% | $137,640 |
| 2008 | $5,752 +47.5% | $137,640 +4.3% |
| 2007 | $3,900 | $132,000 |
| 2006 | $3,900 +7.5% | $132,000 +4.3% |
| 2005 | $3,628 +6.6% | $126,600 +4.2% |
| 2004 | $3,405 +0.5% | $121,520 |
| 2003 | $3,387 +32.6% | $121,520 +12.6% |
| 2002 | $2,555 +14.8% | $107,920 |
| 2001 | $2,226 | $107,920 |
Find assessor info on the county website
Neighborhood: 30338
Nearby homes
- $650,4004 bd3 ba2.9k sqft4638 Ellisbury Dr, Atlanta, GA 30338Off Market
- $625,4003 bd2 ba3.1k sqft4622 Ellisbury Dr, Atlanta, GA 30338Off Market
- $536,8003 bd2 ba2.2k sqft4705 N Peachtree Rd, Atlanta, GA 30338Off Market

- $651,2005 bd4 ba3k sqft4695 N Peachtree Rd, Dunwoody, GA 30338Off Market
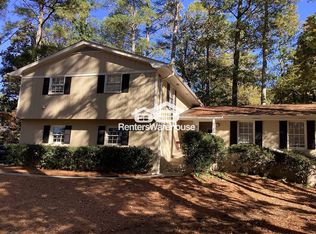
- $664,4004 bd3 ba2.8k sqft4614 Ellisbury Dr, Atlanta, GA 30338Off Market
- $613,7004 bd3 ba2.5k sqft4646 Ellisbury Dr, Dunwoody, GA 30338Off Market
- $631,4003 bd3 ba3k sqft4629 Ellisbury Dr, Dunwoody, GA 30338Off Market
- $715,0004 bd2 ba2.3k sqft4687 N Peachtree Rd, Atlanta, GA 30338Sold
Nearby schools
GreatSchools rating
- 6/10Chesnut Elementary SchoolGrades: PK-5Distance: 0.3 mi
- 5/10Peachtree Middle SchoolGrades: 6-8Distance: 0.1 mi
- 7/10Dunwoody High SchoolGrades: 9-12Distance: 1.6 mi
Schools provided by the listing agent
- Elementary: Chesnut
- Middle: Peachtree
- High: Dunwoody
Source: FMLS GA. This data may not be complete. We recommend contacting the local school district to confirm school assignments for this home.
Get a cash offer in 3 minutes
Find out how much your home could sell for in as little as 3 minutes with a no-obligation cash offer.
Estimated market value
$836,400
Get a cash offer in 3 minutes
Find out how much your home could sell for in as little as 3 minutes with a no-obligation cash offer.
Estimated market value
$836,400
- Georgia
- Dekalb County
- Dunwoody
- 30338
- 4630 Ellisbury Dr
