Skip main navigation
Off market
Street View
  • $934,200

    4630 Elm Ter, Skokie, IL 60076

    3beds
    3,000sqft
    SingleFamily
    Built in 1966
    7,788 Square Feet Lot
    $934,200 Zestimate®
    $311/sqft
    $3,531 Estimated rent

    Home value

    $934,200

    $878,000 - $1.00M

    $3,531/mo

    Zestimate® history
    Loading
    Loading...

    Owner options

    List your home for rent

    $3,531/mo

    Rent Zestimate®

    Find your next renter with Zillow Rental Manager. Plus, with online applications, you can quickly screen prospective tenants – for free.

    Learn more

    $3,531/mo

    Rent Zestimate®

    Refinance and save

    $6,570/mo

    Est. payment

    Refinancing to a lower rate could help reduce your monthly payments and save thousands over the life of the loan.

    See today's rates

    $6,570/mo

    Est. payment

    Explore your selling options

    Work with a Zillow partner agent

    Leverage their expertise and Zillow's premium Showcase listings to get your home seen by more buyers.

    Get started

    List with your own agent

    Get your home in front of millions of buyers by listing it on Zillow.

    Learn how to do it

    Sell it yourself

    Take full control of how buyers see your home on Zillow by listing For Sale by Owner (FSBO).

    List your home

    What's special

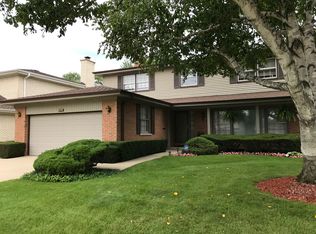
    Beautiful Solid Roman Brick two Story home that was a complete gut-rehab to the studs in 2004. This second owner had Architects strategic floor plans flow for an entertainer's dream. Enter the large foyer and you are drawn into the spacious living/dining area. The semi-open floor plan flows into an entertainer's dream. The large chef's gourmet kitchen is complete with custom cherry cabinets with pullouts, large drawers, and organizers. Appliances including a 48" wolf commercial double oven range and subzero fridge and beverage fridge. The 10Ft island with imported granite is perfect for parties and gatherings. This home also has all custom high-end Marvin windows that overlook the beautiful Chalet designed yard and golf course views (Evanston Golf Club - 3rd hole green). Kitchen opens into the family room cozy up to the floor to ceiling wood burning /gas starter fireplace! Custom cherry built in wall unit equipped with dual zone speakers throughout the house and patio. No detail was spared on the second floor with the bedrooms and closets redesigned for ample storage. The bedrooms are oversized, the master retreat boasts a huge walk-in closet complete with custom organizers. The luxury spa bath boasts heated honed limestone floors, dual shower heads and a chromotherapy soaking tub. The best feature by far is the over sized balcony with panoramic views of the golf course. Imagine having your morning coffee and paper or relaxing with a glass of wine after your day. Full size washer and dryer on the 2nd floor adjacent to the large second full bath. The basement was designed with large walk in closets, new carpet and a large utility room complete with second laundry. Dual sumps with battery backup, 100 gal H2O heater, all copper plumbing two zoned heating and A/C complete this space. Finally, the homes exterior includes 30 year architectural shingled roof, heated garage, sprinkling system and fenced yard. Make this truly unique home yours today!

    This property is off market, which means it's not currently listed for sale or rent on Zillow. This may be different from what's available on other websites or public sources.

    Facts & features

    Interior

    Bedrooms & bathrooms
    • Bedrooms: 3
    • Bathrooms: 3
    • Full bathrooms: 2
    • 1/2 bathrooms: 1
    Heating
    • Forced air, Gas
    Cooling
    • Central
    Features
    • Flooring: Tile, Carpet, Hardwood, Linoleum / Vinyl
    • Basement: Finished
    • Attic: Unfinished
    • Has fireplace: Yes
    Interior area
    • Total interior livable area: 3,000 sqft

    Property

    Parking
    • Total spaces: 2
    • Parking features: Garage - Attached
    Features
    • Exterior features: Brick
    • Has view: Yes
    • View description: Park
    Lot
    • Size: 7,788 sqft
    Details
    • Parcel number: 1022106006

    Construction

    Type & style
    • Home type: SingleFamily
    Materials
    • Roof: Asphalt
    Condition
    • Year built: 1966

    Utilities & green energy

    • Sewer: Sewer-Public

    Community & neighborhood

    Location
    • Region: Skokie

    Other

    Other facts
    • Air Conditioning: Central Air
    • 2nd Bedroom Level: 2nd Level
    • 4th Bedroom Level: Not Applicable
    • Built Before 1978 (Y/N): Yes
    • Exterior Building Type: Brick
    • Foundation: Concrete
    • Heat/Fuel: Gas
    • Sewer: Sewer-Public
    • Listing Type: Exclusive Right To Sell
    • Master Bedroom Level: 2nd Level
    • Parking Type: Garage
    • Status: Active
    • Tax Exemptions: Homeowner
    • Addtl Room 1 Level: Main Level
    • Dining Room: Combined w/ LivRm
    • Dining Room Level: Main Level
    • Water: Lake Michigan
    • Kitchen Level: Main Level
    • Living Room Level: Main Level
    • Roof Type: Asphalt/Glass (Shingles), Wood Shakes/Shingles
    • Exposure: S (South), N (North)
    • Kitchen Flooring: Hardwood
    • Living Room Flooring: Hardwood
    • 2nd Bedroom Flooring: Hardwood
    • 3rd Bedroom Flooring: Hardwood
    • 3rd Bedroom Level: 2nd Level
    • Dining Room Flooring: Hardwood
    • Other Information: School Bus Service, Commuter Train, Commuter Bus
    • Master Bedroom Flooring: Hardwood
    • Fireplace Type/Details: Wood Burning, Gas Starter
    • Kitchen Type: Eating Area-Table Space, Island
    • Basement: Partially Finished, Crawl
    • Addtl Room 2 Level: 2nd Level
    • Bath Amenities: Separate Shower, Double Sink, Soaking Tub, Full Body Spray Shower, Whirlpool
    • Addtl Room 1 Flooring: Hardwood
    • Addtl Room 1 Name: Eating Area
    • Family Room Level: Main Level
    • Family Room Flooring: Hardwood
    • Addtl Room 3 Flooring: Carpet
    • Addtl Room 2 Flooring: Hardwood
    • Addtl Room 4 Level: 2nd Level
    • Addtl Room 3 Name: Storage
    • Addtl Room 3 Level: Basement
    • Addtl Room 2 Name: Walk in Closet
    • Addtl Room 5 Flooring: Ceramic Tile
    • Addtl Room 4 Name: Balcony
    • Addtl Room 5 Level: 2nd Level
    • Addtl Room 10 Level: Not Applicable
    • Frequency: Not Applicable
    • Style Of House: Georgian
    • Addtl Room 6 Level: Basement
    • Addtl Room 6 Flooring: Carpet
    • Addtl Room 9 Flooring: Carpet
    • Addtl Room 7 Level: Basement
    • Addtl Room 8 Level: Basement
    • Addtl Room 9 Level: Basement
    • Addtl Room 7 Flooring: Vinyl
    • Addtl Room 8 Name: Storage
    • Addtl Room 8 Flooring: Carpet
    • Addtl Room 9 Name: Storage
    • Square Feet Source: Assessor
    • Master Bedroom Bath (Y/N): Full
    • Dining Room Window Treatments (Y/N): Curtains/Drapes, Blinds
    • Kitchen Window Treatments (Y/N): Blinds
    • Living Room Window Treatments (Y/N): Curtains/Drapes, Blinds
    • Master Bedroom Window Treatments (Y/N): Curtains/Drapes, Blinds
    • Addtl Room 1 Window Treatments (Y/N): Blinds
    • Age: 51-60 Years
    • 2nd Bedroom Window Treatments (Y/N): Blinds
    • 3rd Bedroom Window Treatments (Y/N): Blinds
    • Family Room Window Treatments (Y/N): Blinds
    • Area Amenities: Curbs/Gutters, Street Lights, Street Paved, Sidewalks
    • Garage On-Site: Yes
    • Additional Rooms: Recreation Room, Storage, Balcony, Utility Room-2nd Floor, Utility Room-Lower Level
    • Recent Rehab (Y/N): Yes
    • Interior Property Features: Hardwood Floors, 2nd Floor Laundry, Walk-In Closet(s), Built-in Features
    • Exterior Property Features: Patio, Storms/Screens, Balcony, Outdoor Grill
    • Fireplace Location: Master Bedroom
    • Addtl Room 7 Name: Utility Room-Lower Level
    • Type of House 2: 2 Stories
    • Garage Type: Attached2, Attached
    • Lot Dimensions: 59 X 132
    • Additional Media Type 1: Video
    • Laundry Flooring: Ceramic Tile
    • Laundry Level: 2nd Level
    • Basement (Y/N): Partial
    • Garage Ownership: Owned
    • Attic: Unfinished
    • Driveway: Concrete
    • Additional Sales Information: Home Warranty, List Broker Must Accompany
    • Additional Rooms: Eating Area, Walk In Closet
    • Addtl Room 6 Name: Recreation Rm
    • Addtl Room 5 Name: Utility Room-2nd Floor
    • Rebuilt (Y/N): Yes
    • Aprox. Total Finished Sq Ft: 0
    • Total Sq Ft: 0
    • Basement Sq Ft: 0
    • Rebuilt Year: 2004
    • Tax Year: 2019
    • Parcel Identification Number: 10221060060000

    Price history

    DateEventPrice
    8/2/2021Sold$720,000+3.6%$240/sqft
    Source: MRED as distributed by MLS GRID #10960427 Report a problem
    12/30/2020Listing removed$695,000$232/sqft
    Source: @properties #10757203 Report a problem
    6/23/2020Listed for sale$695,000$232/sqft
    Source: @properties #10757203 Report a problem

    Public tax history

    YearProperty taxesTax assessment
    2024-- $58,383 +0%
    2023$17,175 -9.7%$58,382 -4.3%
    2022$19,015 +20.7%$60,999 +30.3%
    2021$15,749 +0.2%$46,818
    2020$15,720 +1.8%$46,818 -9%
    2019$15,436 -7.2%$51,449 +3.1%
    2018$16,639 -0.6%$49,911
    2017$16,735 +4.2%$49,911
    2016$16,066 +5.7%$49,911 +10.4%
    2015$15,203 +2.2%$45,200
    2014$14,881 -1.2%$45,200
    2013$15,059 -2.8%$45,200 -9.2%
    2012$15,497 +4.5%$49,761
    2011$14,823 +3.7%$49,761
    2010$14,298 +0%$49,761 -13.6%
    2009$14,297 +12.8%$57,608 -12%
    2008$12,676 +11%$65,464
    2007$11,424 +14.4%$65,464 +30.9%
    2006$9,988 -7.5%$50,000
    2005$10,802 +32.2%$50,000
    2004$8,171 +3%$50,000 +22%
    2003$7,933 +6.3%$40,998
    2002$7,465 -5%$40,998 -6.1%
    2001$7,855 +2.6%$43,640 +9%
    2000$7,653 +0%$40,028
    1999$7,653 $40,028

    Find assessor info on the county website

    Neighborhood: Central Skokie

    Nearby schools

    GreatSchools rating
    Schools provided by the listing agent
    • Elementary: Madison Elementary School
    • Middle: Lincoln Junior High School
    • High: Niles West High School

    Source: The MLS. This data may not be complete. We recommend contacting the local school district to confirm school assignments for this home.

    Get a cash offer in 3 minutes
    Find out how much your home could sell for in as little as 3 minutes with a no-obligation cash offer.
    Estimated market value
    $934,200
    Get a cash offer in 3 minutes
    Find out how much your home could sell for in as little as 3 minutes with a no-obligation cash offer.
    Estimated market value
    $934,200