Beautiful Split-Bedroom Home on a Corner Lot in Fieldcrest Place. Welcome to this well-maintained, move-in-ready home located in the desirable Fieldcrest Place subdivision. Situated on a corner lot and conveniently located near Evansville's east side and all that Newburgh has to offer, this property combines comfort, style, and functionality. A large covered front porch provides the perfect spot to relax and enjoy the neighborhood. Inside, you'll find a spacious living room featuring rich hardwood floors, crown molding, and a cozy gas-log fireplace. The open dining area showcases charming beadboard accents and flows seamlessly into the kitchen, which is equipped with granite countertops, stainless steel appliances, and ample workspace. The split-bedroom floor plan offers privacy and convenience. The primary suite features a tray ceiling, walk-in closet with built-in organizers, and a luxurious en-suite bath complete with a whirlpool tub, separate shower, double vanity with granite countertops, bidet and plenty of storage. On the opposite side of the home, two additional bedrooms and a full bath are tucked behind a pocket door, creating a private guest or family wing. The main level also includes a half bath, linen closet, and laundry room. Upstairs, a versatile bonus room provides the perfect space for a home office, playroom, media room, or guest retreat, along with access to a large walk-in storage attic. Step outside to enjoy the covered back porch overlooking the fenced backyard. Beautiful landscaping surrounds the home, creating an inviting outdoor setting for entertaining or relaxing. This exceptional home offers attractive curb appeal, thoughtful design, and a highly desirable location—making it one you won't want to miss. Seller is offering a home warranty for buyers peace of mind.
Closed
Zillow last checked:
Listing updated:
Bought with:
Lauren Lagenour, RB20000388
Catanese Real Estate
Source: IRMLS,MLS#: 202623235
Price history
| Date | Event | Price |
|---|---|---|
| 8/21/2026 | Sold | $375,000-4.3% |
Source:  IRMLS #202623235 Report a problem IRMLS #202623235 Report a problem | ||
| 8/1/2026 | Pending sale | $392,000 |
Source: IRMLS #202623235 Report a problem | ||
| 7/24/2026 | Price change | $392,000-2% |
Source: IRMLS #202623235 Report a problem | ||
| 7/2/2026 | Listed for sale | $399,900 |
Source: IRMLS #202623235 Report a problem | ||
| 6/29/2026 | Pending sale | $399,900 |
Source: IRMLS #202623235 Report a problem | ||
| 6/20/2026 | Price change | $399,900-1.7% |
Source: IRMLS #202623235 Report a problem | ||
| 6/13/2026 | Price change | $407,000+29.2% |
Source: IRMLS #202623235 Report a problem | ||
| 8/7/2021 | Pending sale | $314,900 |
Source: IRMLS #202132028 Report a problem | ||
| 8/5/2021 | Listed for sale | $314,900+15.8% |
Source: IRMLS #202132028 Report a problem | ||
| 7/8/2019 | Sold | $272,000-1.1%$125/sqft |
Source: Agent Provided Report a problem | ||
| 5/1/2019 | Price change | $275,000-1.4%$127/sqft |
Source: ERA First Advantage Realty, Inc. #201912701 Report a problem | ||
| 4/9/2019 | Listed for sale | $279,000$129/sqft |
Source: ERA FIRST ADVANTAGE REALTY, INC #201912701 Report a problem | ||
Nearby homes
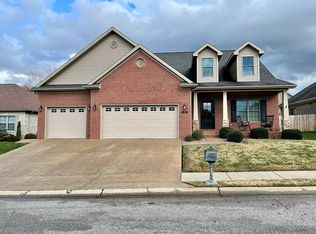
- $481,6004 bd4 ba3.4k sqft4620 Fieldcrest Place Cir, Newburgh, IN 47630Off Market
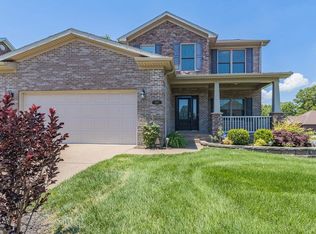
- $399,0004 bd3 ba2.3k sqft4690 Fieldcrest Place Cir, Newburgh, IN 47630Off Market
- $465,2003 bd3 ba2.4k sqft4785 Fieldcrest Place Circle, newburgh, IN 47630Off Market
- $395,9003 bd2 ba2.4k sqft4700 Fieldcrest Place Cir, Newburgh, IN 47630Off Market
Sell for more on Zillow
Get a Zillow Showcase℠ listing at no additional cost and you could sell for .
$375,000
2% more
+$7,500
With Zillow Showcase(estimated)
$382,500
