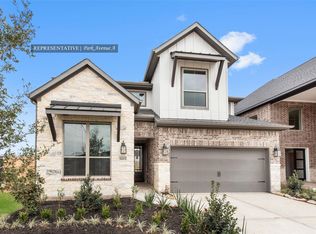
The Donley floor plan in the Portrait Series features 2,650 sqft, 5 bedrooms, 4 bathrooms, and a 2-car garage. This two-story floor plan offers an enlarged main shower option, 2 kitchen upgrade options, main bedroom bay options, fireplace options, family room vault options, and covered patio options.
New construction
Price cut: $20K (8/17)
$425,000
4630 Gemini St, Richmond, TX 77469
5beds
2,650sqft
Single Family Residence
Built in 2026
5,575 Square Feet Lot
$412,900 Zestimate®
$160/sqft
$117/mo HOA
What's special
- 57 days |
- 52 |
- 4 |
Zillow last checked:
Listing updated:
Listed by:
Nimesh Patel TREC #0495899 832-819-2362,
RE/MAX Fine Properties,
Rachel Borgsmiller TREC #0686796 918-760-2334,
RE/MAX Fine Properties
Source: HAR,MLS#: 69196369
Facts & features
Interior
Bedrooms & bathrooms
- Bedrooms: 5
- Bathrooms: 4
- Full bathrooms: 4
Rooms
- Room types: Family Room, Utility Room
Primary bedroom
- Level: First
- Area: 224
- Dimensions: 14 x 16
Bedroom
- Level: First
- Area: 132
- Dimensions: 11 x 12
Bedroom
- Level: Second
- Area: 156
- Dimensions: 13 x 12
Bedroom
- Level: Second
- Area: 180
- Dimensions: 12 x 15
Bedroom
- Level: Second
- Area: 132
- Dimensions: 11 x 12
Breakfast
- Level: First
Dining room
- Level: First
Family room
- Level: First
Game room
- Level: Second
- Area: 208
- Dimensions: 16 x 13
Heating
- Natural Gas
Cooling
- Electric
Appliances
- Included: ENERGY STAR Qualified Appliances, Disposal, Microwave, Dishwasher
- Laundry: Electric Dryer Hookup, Washer Hookup
Features
- Primary Bed - 1st Floor, Walk-In Closet(s)
- Flooring: Carpet, Tile
Interior area
- Total structure area: 2,650
- Total interior livable area: 2,650 sqft
Property
Parking
- Total spaces: 2
- Parking features: Attached
- Attached garage spaces: 2
Features
- Stories: 2
Lot
- Size: 5,575 Square Feet
- Features: Back Yard, Subdivided, 0 Up To 1/4 Acre
Construction
Type & style
- Home type: SingleFamily
- Architectural style: Traditional
- Property subtype: Single Family Residence
Materials
- Spray Foam Insulation, Brick
- Foundation: Slab
- Roof: Composition
Condition
- New construction: Yes
- Year built: 2026
Details
- Builder name: Newmark Homes
Utilities & green energy
- Sewer: Public Sewer
- Water: Public
Green energy
- Energy efficient items: Thermostat, HVAC>13 SEER
Community & HOA
Community
- Subdivision: Austin Point
HOA
- Has HOA: Yes
- HOA fee: $1,400 annually
Location
- Region: Richmond
Financial & listing details
- Price per square foot: $160/sqft
- Date on market: 6/29/2026
- Listing terms: Cash,Conventional,FHA,VA Loan
- Ownership: Full Ownership
- Road surface type: Concrete, Curbs
Estimated market value
$412,900
$392,000 - $434,000
$3,017/mo
Price history
| Date | Event | Price |
|---|---|---|
| 8/17/2026 | Price change | $425,000-4.5%$160/sqft |
Source:  HAR #69196369 Report a problem HAR #69196369 Report a problem | ||
| 7/13/2026 | Price change | $445,000-9.5%$168/sqft |
Source: HAR #69196369 Report a problem | ||
| 6/29/2026 | Listed for sale | $491,960$186/sqft |
Source: HAR #69196369 Report a problem | ||
Public tax history
Tax history is unavailable.
Monthly payment
Est. payment
Payment breakdown
Explore the cost of this home by adjusting the details. Changes won't be saved.Climate risks
Neighborhood: 77469
Nearby schools
GreatSchools rating
- 7/10William Velasquez Elementary SchoolGrades: PK-5Distance: 5.6 mi
- 9/10Reading Junior High SchoolGrades: 6-8Distance: 4.1 mi
- 8/10George Ranch High SchoolGrades: 9-12Distance: 4 mi
Schools provided by the listing agent
- Elementary: Velasquez Elementary School
- Middle: Reading Junior High School
- High: George Ranch High School
Source: HAR. This data may not be complete. We recommend contacting the local school district to confirm school assignments for this home.
- $410,0004 bd3 ba2.3k sqft4634 Gemini St, Richmond, TX 77469New Construction

- $369,8003 bd2 ba2k sqft4638 Gemini St, Richmond, TX 77469Off Market
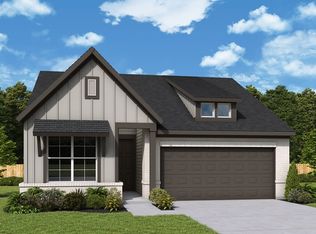
- $349,9003 bd3 ba1.7k sqft4631 N Star Trl, Richmond, TX 77469New Construction
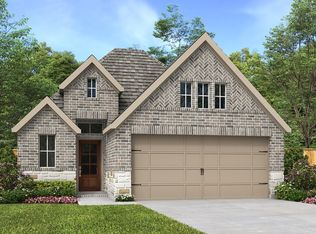
- $406,9003 bd3 ba1.7k sqft4627 Hydra Ln, Richmond, TX 77469New Construction
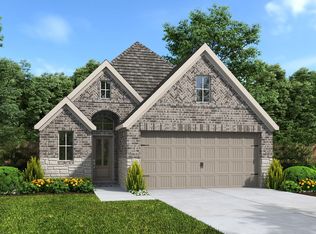
- $415,0005 bd4 ba2.7k sqft4631 Gemini St, Richmond, TX 77469New Construction
- $322,0003 bd3 ba1.7k sqft4647 N Star Trl, Richmond, TX 77469Off Market
- $327,7004 bd3 ba1.8k sqft4643 N Star Trl, Richmond, TX 77469Off Market
- $365,0003 bd2 ba1.8k sqft4614 Gemini St, Richmond, TX 77469New Construction
A local agent can set up tours, give advice and negotiate with sellers.
Similar homes
- $410,0004 bd3 ba2.6k sqft4606 Gemini St, Richmond, TX 77469New Construction
 MLS ID #88770780, Nimesh Patel, RE/MAX Fine Properties. HAR
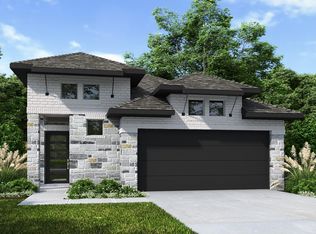
 - $399,9004 bd3 ba1.7k sqft4622 N Star Trl, Richmond, TX 77469New Construction
 HAR
HAR - $449,1085 bd3 ba2.5k sqft10742 Ursa St, Richmond, TX 77469New Construction
 MLS ID #93601770, Tammy Fruge, Westin Homes. HAR
 - $439,8505 bd3 ba2.5k sqft4615 Hydra Ln, Richmond, TX 77469New ConstructionMLS ID #74710955, Tammy Fruge, Westin Homes. HAR
- $406,9003 bd3 ba1.7k sqft4627 Hydra Ln, Richmond, TX 77469New ConstructionHAR
- $404,9904 bd4 ba2.7k sqft4611 Ara Dr, Richmond, TX 77469New ConstructionHAR
- $409,9214 bd4 ba2.5k sqft10710 Ursa St, Richmond, TX 77469New ConstructionMLS ID #39001329, Tammy Fruge, Westin Homes. HAR
- $415,0005 bd4 ba2.7k sqft4631 Gemini St, Richmond, TX 77469New ConstructionMLS ID #46276283, Nimesh Patel, RE/MAX Fine Properties. HAR
- $395,0003 bd2 ba2.1k sqft10923 Endeavor Dr, Richmond, TX 77469New ConstructionMLS ID #24832134, Nimesh Patel, RE/MAX Fine Properties. HAR
- $410,0004 bd3 ba2.4k sqft10931 Endeavor Dr, Richmond, TX 77469New ConstructionMLS ID #77167983, Nimesh Patel, RE/MAX Fine Properties. HAR
- $374,9004 bd3 ba1.8k sqft4611 N Star Trl, Richmond, TX 77469New ConstructionHAR
- $413,5003 bd3 ba2.5k sqft10927 Endeavor Dr, Richmond, TX 77469New ConstructionMLS ID #24305789, Nimesh Patel, RE/MAX Fine Properties. HAR
- $349,9003 bd3 ba1.7k sqft4631 N Star Trl, Richmond, TX 77469New ConstructionHAR
- $349,9004 bd3 ba1.7k sqft4618 N Star Trl, Richmond, TX 77469New ConstructionHAR
- $624,9004 bd4 ba3.1k sqft10810 Avanti Dr, Richmond, TX 77469New ConstructionHAR
- $426,6334 bd4 ba2.5k sqft6219 Coyote Glade Dr, Richmond, TX 77469New ConstructionHAR
- $577,9005 bd5 ba3.3k sqft4826 Ara Dr, Richmond, TX 77469New ConstructionHAR
- $492,0493 bd3 ba2.4k sqft62333 Monarch Blossom Ln, Richmond, TX 77469New ConstructionMLS ID #54888918, Jimmy Franklin, eXp Realty LLC. HAR
- $499,2584 bd3 ba2.7k sqft4758 Ara Dr, Richmond, TX 77467New ConstructionMLS ID #92285172, Jimmy Franklin, eXp Realty LLC. HAR
- $484,4384 bd3 ba2.7k sqft4768 Ara Dr, Richmond, TX 77467New ConstructionMLS ID #94484792, Jimmy Franklin, eXp Realty LLC. HAR
