This Captivating Home is Nestled in a Desirable Gated Community of Alamo Ranch. An Intimate Setting, Woodbury Grant Boasts Roomy, Tree-Filled Lots, Wide Streets & Texas-Sized Homes. High Ceilings, a Thoughtful Design & Plenty of Windows are a Few of the Home's Notable Features. Two Staircases Adorn this Lovely Home! One Staircase Ends in the Upstairs In-Laws/Guest Suite Which includes a LR, Bedroom with Large Balcony & Full Bath. Head across the catwalk to find the other Staircase Along with Two Bedrooms, Humongous Loft/Living Area and Full Bath! What an Incredible Design! The Downstairs Owner's Suite has Double Walk-In Closets, Separate Vanities & a Garden Tub for Two. Use the Sprawling Office (or 5th Bedroom) to Work from Home or Creatively use it as an In-House Lounge. If you love trees in a Private Setting on .31 Acre Lot then this is your new home. Roof replaced 2023, Water softener replaced 9/2025, Both water heaters replace 3 years ago. Don't delay. This Unusual Floorplan with the upstairs Suite will Not Last.
Sold
Price Unknown
4630 Grass Fight, San Antonio, TX 78253
4beds
3,966sqft
Single Family Residence
Built in 2006
0.32 Acres Lot
$530,000 Zestimate®
$--/sqft
$3,209 Estimated rent
Home value
$530,000
$498,000 - $567,000
$3,209/mo
Zestimate® history
Owner options
List your home for rent
$3,209/mo
Rent Zestimate®
Find your next renter with Zillow Rental Manager. Plus, with online applications, you can quickly screen prospective tenants – for free.
$3,209/mo
Rent Zestimate®
Refinance and save
$302/mo
Est. payment
Refinancing to a lower rate could help reduce your monthly payments and save thousands over the life of the loan.
$302/mo
Est. payment
Explore your selling options
Work with a Zillow partner agent
Leverage their expertise and Zillow's premium Showcase listings to get your home seen by more buyers.
Get startedList with your own agent
Get your home in front of millions of buyers by listing it on Zillow.
Learn how to do itSell it yourself
Take full control of how buyers see your home on Zillow by listing For Sale by Owner (FSBO).
List your homeWhat's special
Large balconyHigh ceilingsRoomy tree-filled lotsPlenty of windowsThoughtful designWide streetsDouble walk-in closets
Zillow last checked:
Listing updated:
Listed by:
Marla Lynn Barrera TREC #578631 (210) 383-1888,
Marla Lynn Properties
Source: LERA MLS,MLS#: 1932566
Facts & features
Interior
Bedrooms & bathrooms
- Bedrooms: 4
- Bathrooms: 4
- Full bathrooms: 3
- 1/2 bathrooms: 1
Primary bedroom
- Features: Walk-In Closet(s), Multi-Closets, Ceiling Fan(s), Full Bath
- Area: 336
- Dimensions: 21 x 16
Bedroom 2
- Area: 195
- Dimensions: 15 x 13
Bedroom 3
- Area: 156
- Dimensions: 13 x 12
Bedroom 4
- Area: 143
- Dimensions: 13 x 11
Primary bathroom
- Features: Tub/Shower Separate, Separate Vanity
- Area: 143
- Dimensions: 11 x 13
Dining room
- Area: 168
- Dimensions: 14 x 12
Family room
- Area: 399
- Dimensions: 21 x 19
Kitchen
- Area: 221
- Dimensions: 17 x 13
Office
- Area: 300
- Dimensions: 20 x 15
Heating
- Central, Natural Gas
Cooling
- Ceiling Fan(s), Two Central
Appliances
- Included: Cooktop, Built-In Oven, Self Cleaning Oven, Microwave, Range, Gas Cooktop, Refrigerator, Disposal, Dishwasher, Water Softener Owned, Gas Water Heater, 2+ Water Heater Units
- Laundry: Main Level, Laundry Room, Washer Hookup, Dryer Connection
Features
- Three Living Area, Separate Dining Room, Two Eating Areas, Kitchen Island, Breakfast Bar, Study/Library, Loft, Utility Room Inside, High Ceilings, Open Floorplan, Walk-In Closet(s), Master Downstairs, Ceiling Fan(s), Solid Counter Tops, Programmable Thermostat
- Flooring: Carpet, Ceramic Tile, Wood
- Windows: Double Pane Windows, Low Emissivity Windows, Window Coverings
- Has basement: No
- Number of fireplaces: 1
- Fireplace features: One, Family Room, Wood Burning Stove
Interior area
- Total interior livable area: 3,966 sqft
Property
Parking
- Total spaces: 3
- Parking features: Three Car Garage, Tandem, Garage Door Opener
- Garage spaces: 3
Features
- Levels: Two
- Stories: 2
- Patio & porch: Patio, Deck
- Exterior features: Sprinkler System
- Pool features: None, Community
- Fencing: Privacy
Lot
- Size: 0.32 Acres
- Features: 1/4 - 1/2 Acre, Sloped, Level
- Residential vegetation: Mature Trees
Details
- Parcel number: 044009310270
Construction
Type & style
- Home type: SingleFamily
- Property subtype: Single Family Residence
Materials
- Brick, Masonry/Steel, 1 Side Masonry
- Foundation: Slab
- Roof: Heavy Composition
Condition
- Pre-Owned
- New construction: No
- Year built: 2006
Details
- Builder name: Pulte
Utilities & green energy
- Electric: cps
- Gas: grey forest
- Sewer: saws, Sewer System
- Water: saws, Water System
Community & HOA
Community
- Features: Clubhouse, Playground, Jogging Trails, Sports Court, Bike Trails, BBQ/Grill
- Security: Prewired, Controlled Access
- Subdivision: Alamo Ranch
HOA
- Has HOA: Yes
- HOA fee: $302 quarterly
- HOA name: ALAMO RANCH COMMUNITY ASSOC
Location
- Region: San Antonio
Financial & listing details
- Tax assessed value: $686,080
- Annual tax amount: $12,744
- Date on market: 1/9/2026
- Cumulative days on market: 465 days
- Listing terms: Conventional,FHA,VA Loan,Cash
Price history
| Date | Event | Price |
|---|---|---|
| 3/3/2026 | Sold | -- |
Source:  LERA MLS #1932566 Report a problem LERA MLS #1932566 Report a problem | ||
| 2/24/2026 | Pending sale | $555,000$140/sqft |
Source: LERA MLS #1932566 Report a problem | ||
| 2/10/2026 | Contingent | $555,000$140/sqft |
Source: LERA MLS #1932566 Report a problem | ||
| 1/9/2026 | Listed for sale | $555,000-6.7%$140/sqft |
Source: LERA MLS #1932566 Report a problem | ||
| 12/4/2025 | Listing removed | $595,000$150/sqft |
Source: LERA MLS #1909393 Report a problem | ||
| 9/21/2025 | Listed for sale | $595,000$150/sqft |
Source: LERA MLS #1909393 Report a problem | ||
| 9/20/2025 | Listing removed | $595,000$150/sqft |
Source: LERA MLS #1853578 Report a problem | ||
| 9/16/2025 | Price change | $595,000-5.9%$150/sqft |
Source: LERA MLS #1853578 Report a problem | ||
| 8/2/2025 | Price change | $632,000-4.1%$159/sqft |
Source: LERA MLS #1853578 Report a problem | ||
| 5/13/2025 | Price change | $659,000-0.6%$166/sqft |
Source: LERA MLS #1853578 Report a problem | ||
| 4/25/2025 | Price change | $663,000-0.3%$167/sqft |
Source: LERA MLS #1853578 Report a problem | ||
| 3/28/2025 | Listed for sale | $665,000-1.4%$168/sqft |
Source: LERA MLS #1853578 Report a problem | ||
| 3/27/2025 | Listing removed | $674,500$170/sqft |
Source: LERA MLS #1814793 Report a problem | ||
| 12/8/2024 | Price change | $674,500-0.1%$170/sqft |
Source: LERA MLS #1814793 Report a problem | ||
| 10/9/2024 | Listed for sale | $675,000$170/sqft |
Source: LERA MLS #1814793 Report a problem | ||
| 8/17/2007 | Sold | -- |
Source: LERA MLS #660089 Report a problem | ||
Public tax history
| Year | Property taxes | Tax assessment |
|---|---|---|
| 2025 | $5,826 -10.4% | $627,309 +10% |
| 2024 | $6,500 -1.6% | $570,281 +10% |
| 2023 | $6,605 -18.7% | $518,437 +10% |
| 2022 | $8,126 -0.9% | $471,306 +10% |
| 2021 | $8,199 | $428,460 +7.3% |
| 2020 | $8,199 +3.3% | $399,410 +4.1% |
| 2019 | $7,935 | $383,620 +1.5% |
| 2018 | $7,935 0% | $377,800 +1.5% |
| 2017 | $7,937 +0.7% | $372,100 +0.9% |
| 2016 | $7,880 +6.3% | $368,750 -0.4% |
| 2015 | $7,414 | $370,270 +8.6% |
| 2014 | $7,414 | $340,912 +10% |
| 2013 | -- | $309,920 |
| 2012 | -- | $309,920 -12.7% |
| 2011 | -- | $355,030 -1.3% |
| 2010 | -- | $359,700 +3.1% |
| 2009 | -- | $348,980 -0.9% |
| 2008 | -- | $352,280 +659.2% |
| 2007 | -- | $46,400 |
Find assessor info on the county website
Neighborhood: 78253
Nearby homes
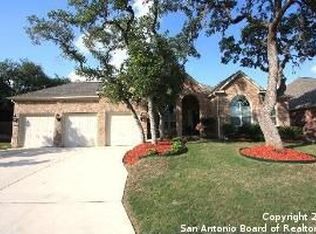
- $574,5004 bd4 ba2.9k sqft4626 Grass Fight, San Antonio, TX 78253Off Market
- $535,6004 bd3 ba2.9k sqft11954 Coleto Crk, San Antonio, TX 78253Off Market
- $526,1004 bd3 ba2.9k sqft11950 Coleto Crk, San Antonio, TX 78253Off Market
- $570,2004 bd4 ba3.3k sqft11918 Zacatecas Ct, San Antonio, TX 78253Off Market
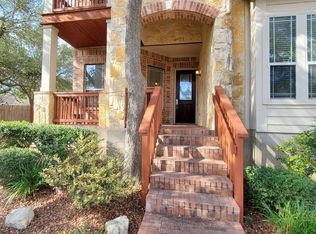
- $522,6004 bd3 ba2.9k sqft4622 Grass Fight, San Antonio, TX 78253Off Market
- $--4 bd4 ba3.9k sqft11946 Coleto Crk, San Antonio, TX 78253Sold
- $546,6004 bd4 ba3.2k sqft4631 Grass Fight, San Antonio, TX 78253Off Market
- $571,8004 bd3 ba3.9k sqft4627 Grass Fight, San Antonio, TX 78253Off Market
Nearby schools
GreatSchools rating
- 6/10Hoffmann Elementary SchoolGrades: PK-5Distance: 0.2 mi
- 7/10Briscoe Middle SchoolGrades: 6-8Distance: 0.4 mi
- 6/10Taft High SchoolGrades: 9-12Distance: 1.5 mi
Schools provided by the listing agent
- Elementary: Hoffmann
- Middle: Briscoe
- High: Taft
- District: Northside
Source: LERA MLS. This data may not be complete. We recommend contacting the local school district to confirm school assignments for this home.
Get a cash offer in 3 minutes
Find out how much your home could sell for in as little as 3 minutes with a no-obligation cash offer.
Estimated market value
$530,000
Get a cash offer in 3 minutes
Find out how much your home could sell for in as little as 3 minutes with a no-obligation cash offer.
Estimated market value
$530,000
- Texas
- Bexar County
- San Antonio
- 78253
- 4630 Grass Fight
Nearby cities
Nearby neighborhoods
Nearby zip codes
Other San Antonio Topics
