Skip main navigation
Closed
  • $389,000

    4630 Irish Red Ct, Union City, GA 30291

    6beds
    4,726sqft
    Single Family Residence
    Built in 2008
    9,583 Square Feet Lot
    $388,200 Zestimate®
    $82/sqft
    $3,871 Estimated rent

    Home value

    $388,200

    $357,000 - $419,000

    $3,871/mo

    Zestimate® history
    Loading
    Loading...

    Owner options

    List your home for rent

    $3,871/mo

    Rent Zestimate®

    Find your next renter with Zillow Rental Manager. Plus, with online applications, you can quickly screen prospective tenants – for free.

    Learn more

    $3,871/mo

    Rent Zestimate®

    Refinance and save

    $2,997/mo

    Est. payment

    Refinancing to a lower rate could help reduce your monthly payments and save thousands over the life of the loan.

    See today's rates

    $2,997/mo

    Est. payment

    Explore your selling options

    Work with a Zillow partner agent

    Leverage their expertise and Zillow's premium Showcase listings to get your home seen by more buyers.

    Get started

    List with your own agent

    Get your home in front of millions of buyers by listing it on Zillow.

    Learn how to do it

    Sell it yourself

    Take full control of how buyers see your home on Zillow by listing For Sale by Owner (FSBO).

    List your home

    What's special

    Large kitchenBreakfast area
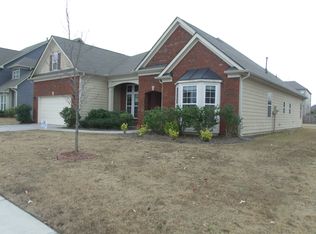
    Two Story Traditional House Brick and Frame Front and wood sides with 2 car garage, and porch. Six Nice Size Bedrooms and 3.5 Baths, with Master on the Main, with sitting area. Large Kitchen with Breakfast Area, lots cabinet space. Two Story Family room with fireplace. Back yard has a privacy fence, fireplace in back yard. Great House for a large family and perfect for entertaining inside and out. This property may qualify for Seller Financing (Vendee). PLEASE NOTE: PROPERTY SOLD AS IS; NO REPAIRS, CONCESSIONS, OR SALES PRICE REDUCTIONS WILL BE CONSIDERED BASED ON THE BUYER'S INSPECTION REPORTS. BUYER HAS 7 DAY INSPECTION PERIOD UPON RECEIVING RATIFIED CONTRACTS. IF UTILITIES ARE OFF DUE TO PROPERTY CONDITION, THE SELLER WILL NOT REPAIR TO FACILITATE INSPECTION. 1) All offers must be submitted at www.vrmproperties.com. Agents must register as a User, enter the property address, and click on aStart Offera. 2) This property may qualify for Seller Financing (Vendee).

    Zillow last checked:

    Listing updated:

    Listed by:

    Isaac Scott Sr. 770-231-4878,

    Today's Realty, Inc.

    Bought with:

    Trista Jones, 362743

    HPMC Realty

    Source: GAMLS,MLS#: 10249135MLS Logo

    Facts & features

    Interior

    Bedrooms & bathrooms
    • Bedrooms: 6
    • Bathrooms: 4
    • Full bathrooms: 3
    • 1/2 bathrooms: 1
    • Main level bathrooms: 1
    • Main level bedrooms: 1
    Rooms
    • Room types: Foyer, Laundry, Family Room
    Dining room
    • Features: Separate Room
    Kitchen
    • Features: Breakfast Area, Breakfast Bar, Pantry
    Heating
    • Natural Gas, Central
    Cooling
    • Electric, Ceiling Fan(s), Central Air
    Appliances
    • Included: Dishwasher, Oven/Range (Combo)
    • Laundry: In Kitchen
    Features
    • High Ceilings, Soaking Tub, Separate Shower, Walk-In Closet(s), Master On Main Level
    • Flooring: Tile, Laminate
    • Basement: None
    • Attic: Expandable
    • Number of fireplaces: 2
    • Fireplace features: Family Room, Outside
    Interior area
    • Total structure area: 4,726
    • Total interior livable area: 4,726 sqft
    • Finished area above ground: 4,726
    • Finished area below ground: 0

    Property

    Parking
    • Total spaces: 2
    • Parking features: Attached, Garage
    • Has attached garage: Yes
    Features
    • Levels: Two
    • Stories: 2
    • Patio & porch: Patio
    • Fencing: Back Yard,Privacy,Wood
    Lot
    • Size: 9,583 Square Feet
    • Features: Level
    Details
    • Parcel number: 09F050000363879
    • Special conditions: As Is,Government Owned

    Construction

    Type & style
    • Home type: SingleFamily
    • Architectural style: Brick Front,Traditional
    • Property subtype: Single Family Residence
    Materials
    • Wood Siding
    • Foundation: Slab
    • Roof: Composition
    Condition
    • Resale
    • New construction: No
    • Year built: 2008

    Utilities & green energy

    • Sewer: Public Sewer
    • Water: Public
    • Utilities for property: Cable Available, Electricity Available, High Speed Internet, Natural Gas Available

    Community & HOA

    Community
    • Features: Clubhouse, Playground, Pool
    • Subdivision: Oakley Township
    HOA
    • Has HOA: Yes
    • Services included: Facilities Fee, Swimming, Tennis
    • HOA fee: $630 annually
    Location
    • Region: Union City

    Financial & listing details

    • Price per square foot: $82/sqft
    • Tax assessed value: $445,700
    • Annual tax amount: $5,712
    • Date on market: 2/2/2024
    • Cumulative days on market: 71 days
    • Listing agreement: Exclusive Right To Sell
    • Listing terms: Cash,Conventional,FHA,VA Loan
    • Electric utility on property: Yes

    Price history

    DateEventPrice
    7/12/2024Sold$389,000$82/sqft
    Source: GAMLS #10249135 Report a problem
    5/11/2024Pending sale$389,000$82/sqft
    Source: GAMLS #10249135 Report a problem
    4/30/2024Listed for sale$389,000$82/sqft
    Source: GAMLS #10249135 Report a problem
    4/4/2024Pending sale$389,000$82/sqft
    Source: GAMLS #10249135 Report a problem
    3/5/2024Price change$389,000-4.9%$82/sqft
    Source: GAMLS #10249135 Report a problem
    2/3/2024Listed for sale$409,000+17.9%$87/sqft
    Source: GAMLS #10249135 Report a problem
    8/11/2023Sold$346,936+37.4%$73/sqft
    Source: Public Record Report a problem
    6/11/2020Sold$252,500+1.8%$53/sqft
    Source: GAMLS #8775714 Report a problem
    4/28/2020Pending sale$248,000$52/sqft
    Source: Opendoor Brokerage, LLC #6713598 Report a problem
    4/24/2020Listed for sale$248,000+75.4%$52/sqft
    Source: Opendoor Brokerage, LLC #6713598 Report a problem
    5/14/2012Sold$141,415+1%$30/sqft
    Source: Public Record Report a problem
    1/15/2012Listed for sale$140,000-53.8%$30/sqft
    Source: Southern REO, LLC #4313685 Report a problem
    8/2/2011Sold$303,143+16.4%$64/sqft
    Source: Public Record Report a problem
    1/14/2008Sold$260,500$55/sqft
    Source: Public Record Report a problem

    Public tax history

    YearProperty taxesTax assessment
    2024-- $178,280
    2023$12 +299%$178,280 +52.2%
    2022$3 -99.9%$117,160 +16%
    2021$4,043 +32.1%$101,000 -6.9%
    2020$3,061 +48.7%$108,440 +11.6%
    2019$2,059 $97,200 +2.4%
    2018$2,059 $94,920 -1.2%
    2017$2,059 -10.7%$96,080
    2016$2,305 -9.5%$96,080
    2015$2,548 +8.9%$96,080 +17.3%
    2014$2,339 +3.1%$81,920
    2013$2,268 -9.8%$81,920 +29.5%
    2012$2,514 $63,280 -18.4%
    2011-- $77,520 +2%
    2010$2,827 -23.2%$76,000 -25.3%
    2009$3,680 $101,680 +1014.9%
    2008-- $9,120 +250.8%
    2007$89 $2,600
    Find assessor info on the county website

    Neighborhood: 30291

    Nearby schools

    GreatSchools rating
    Schools provided by the listing agent
    • Elementary: Oakley
    • Middle: Bear Creek
    • High: Creekside

    Source: GAMLS. This data may not be complete. We recommend contacting the local school district to confirm school assignments for this home.

    Get a cash offer in 3 minutes
    Find out how much your home could sell for in as little as 3 minutes with a no-obligation cash offer.
    Estimated market value
    $388,200
    Get a cash offer in 3 minutes
    Find out how much your home could sell for in as little as 3 minutes with a no-obligation cash offer.
    Estimated market value
    $388,200