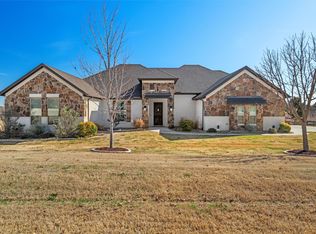
Excellence radiates throughout this impressive home custom built by Couto Homes. Located in the desirable Mustang Creek Estates. It includes luxury upgrades, classical architectural, and designer touches. Upon entry, one is greeted with a high barreled ceiling and arched walk through. The office to the right is a surround of soothing blue hue with vaulted box ceiling providing a private space for work and creativity. A coffered ceiling adds elegance and structural style to the open living, kitchen, and dining areas. Built-in shelves and cabinets flank a stone fireplace. An expansive wall of windows looks over the tranquil 2-acre lot inviting the outdoors in. The stylish kitchen features double ovens and oversized island delivering added convenience. Quartz countertops and marble backsplash compliment the sophisticated cabinetry. The oversized walk-in pantry is a bonus and extends around the corner into an L shape. The primary bedroom is separated from the secondary bedrooms. It features vaulted box ceiling, an outdoor entrance, and plantation shutters. The primary bathroom is a spa-like oasis with dual vanities, tub, and an oversized walk-in shower with dual shower heads. Two secondary bedrooms are split from the other with hall bathroom. The third secondary bedroom is an oversized 272 sq. ft. room with access to a hall bathroom. It could easily serve as a family room, media room, or guest suite. The thoughtfully designed utility room includes storage and large sink. It leads to the 3-car garage with epoxy floor. One garage space is separated from the other two. This allows the flexibility to use the space as a workout room, workshop, or more. On over two acres with a large wrought iron fenced backyard, this property has a plethora of opportunities. The covered back porch and woodburning fireplace make an ideal outdoor retreat. Located off FM-1187 it enjoys quick access to Hwy. 377, Chisolm Trail Parkway, Benbrook Lake, retail shopping and entertainment.
Sold
Price Unknown
4630 Ladigo Ln, Fort Worth, TX 76126
4beds
2,624sqft
Single Family Residence
Built in 2019
2.03 Acres Lot
$625,000 Zestimate®
$--/sqft
$3,430 Estimated rent
Home value
$625,000
$588,000 - $669,000
$3,430/mo
Zestimate® history
Owner options
List your home for rent
$3,430/mo
Rent Zestimate®
Find your next renter with Zillow Rental Manager. Plus, with online applications, you can quickly screen prospective tenants – for free.
$3,430/mo
Rent Zestimate®
Refinance and save
$250/mo
Est. payment
Refinancing to a lower rate could help reduce your monthly payments and save thousands over the life of the loan.
$250/mo
Est. payment
Explore your selling options
Work with a Zillow partner agent
Leverage their expertise and Zillow's premium Showcase listings to get your home seen by more buyers.
Get startedList with your own agent
Get your home in front of millions of buyers by listing it on Zillow.
Learn how to do itSell it yourself
Take full control of how buyers see your home on Zillow by listing For Sale by Owner (FSBO).
List your homeWhat's special
Stone fireplaceSophisticated cabinetryArched walk throughHigh barreled ceilingCovered back porch
Zillow last checked:
Listing updated:
Listed by:
Melanie Miko Davis 0612990 817-312-5100,
Asay Group Real Estate 817-714-5051
Bought with:
Brittany Mccann, 0834963
League Real Estate
Source: NTREIS,MLS#: 21210105
Facts & features
Interior
Bedrooms & bathrooms
- Bedrooms: 4
- Bathrooms: 3
- Full bathrooms: 3
Primary bedroom
- Features: En Suite Bathroom
- Level: First
- Dimensions: 16 x 15
Bedroom
- Features: Ceiling Fan(s), Split Bedrooms
- Level: First
- Dimensions: 17 x 16
Bedroom
- Features: Ceiling Fan(s), Split Bedrooms
- Level: First
- Dimensions: 13 x 12
Bedroom
- Features: Ceiling Fan(s), Split Bedrooms
- Level: First
- Dimensions: 13 x 12
Primary bathroom
- Features: Double Vanity, En Suite Bathroom, Garden Tub/Roman Tub, Linen Closet, Multiple Shower Heads, Stone Counters, Separate Shower
- Level: First
- Dimensions: 12 x 13
Dining room
- Level: First
- Dimensions: 13 x 12
Other
- Features: Stone Counters
- Level: First
- Dimensions: 9 x 6
Other
- Level: First
- Dimensions: 9 x 8
Kitchen
- Features: Kitchen Island, Pantry, Stone Counters, Walk-In Pantry
- Level: First
- Dimensions: 12 x 14
Living room
- Features: Built-in Features, Fireplace
- Level: First
- Dimensions: 14 x 23
Office
- Level: First
- Dimensions: 13 x 11
Utility room
- Features: Utility Room, Utility Sink
- Level: First
- Dimensions: 8 x 8
Heating
- Central, Electric, Fireplace(s)
Cooling
- Central Air, Ceiling Fan(s), Electric
Appliances
- Included: Double Oven, Dishwasher, Electric Oven, Electric Water Heater, Gas Cooktop, Disposal, Microwave, Water Purifier
- Laundry: Washer Hookup, Electric Dryer Hookup, Laundry in Utility Room
Features
- Built-in Features, Decorative/Designer Lighting Fixtures, Double Vanity, Eat-in Kitchen, High Speed Internet, Kitchen Island, Open Floorplan, Pantry, Cable TV, Walk-In Closet(s)
- Flooring: Tile
- Windows: Shutters
- Has basement: No
- Number of fireplaces: 2
- Fireplace features: Gas Log, Living Room, Outside, Propane, Stone, Wood Burning
Interior area
- Total interior livable area: 2,624 sqft
Property
Parking
- Total spaces: 3
- Parking features: Additional Parking, Concrete, Door-Multi, Door-Single, Driveway, Epoxy Flooring, Garage, Garage Door Opener, Inside Entrance, Kitchen Level, Off Street, Garage Faces Side
- Attached garage spaces: 3
Features
- Levels: One
- Stories: 1
- Patio & porch: Rear Porch, Front Porch, See Remarks, Covered
- Exterior features: Lighting, Private Yard, Rain Gutters
- Pool features: None
- Fencing: Wrought Iron
Lot
- Size: 2.03 Acres
- Features: Acreage, Back Yard, Interior Lot, Lawn, Landscaped
Details
- Parcel number: 40750426
- Other equipment: List Available
Construction
Type & style
- Home type: SingleFamily
- Architectural style: Traditional,Detached
- Property subtype: Single Family Residence
Materials
- Brick, Cedar, Rock, Stone
- Foundation: Slab
- Roof: Composition
Condition
- Year built: 2019
Utilities & green energy
- Sewer: Aerobic Septic
- Water: Well
- Utilities for property: Electricity Connected, Propane, Septic Available, Water Available, Cable Available
Green energy
- Energy efficient items: Insulation
Community & HOA
Community
- Security: Security System Owned, Security System
- Subdivision: Mustang Creek Estates
HOA
- Has HOA: Yes
- Services included: Association Management
- HOA fee: $250 annually
- HOA name: Mustang Creek Hoa Globolink Management
- HOA phone: 817-741-0827
Location
- Region: Fort Worth
Financial & listing details
- Tax assessed value: $537,771
- Annual tax amount: $2,501
- Date on market: 3/21/2026
- Cumulative days on market: 12 days
- Listing terms: Cash,Conventional,FHA,VA Loan
Price history
| Date | Event | Price |
|---|---|---|
| 5/13/2026 | Sold | -- |
Source: NTREIS #21210105 Report a problem | ||
| 4/13/2026 | Pending sale | $624,900$238/sqft |
Source: NTREIS #21210105 Report a problem | ||
| 4/3/2026 | Contingent | $624,900$238/sqft |
Source: NTREIS #21210105 Report a problem | ||
| 3/21/2026 | Listed for sale | $624,900+722.2%$238/sqft |
Source: NTREIS #21210105 Report a problem | ||
| 3/9/2017 | Sold | -- |
Source: Agent Provided Report a problem | ||
| 2/18/2017 | Pending sale | $76,000$29/sqft |
Source: North Texas Real Estate Information Service #13510962 Report a problem | ||
| 2/4/2017 | Price change | $76,000-5%$29/sqft |
Source: North Texas Real Estate Information Service #13510962 Report a problem | ||
| 12/22/2016 | Listed for sale | $80,000$30/sqft |
Source: North Texas Real Estate Information Service #13510962 Report a problem | ||
Public tax history
| Year | Property taxes | Tax assessment |
|---|---|---|
| 2025 | $2,501 -3.4% | $537,771 |
| 2024 | $2,589 -3.3% | $537,771 -1.4% |
| 2023 | $2,678 -10.7% | $545,411 +15.4% |
| 2022 | $2,999 +2.3% | $472,712 +7.3% |
| 2021 | $2,931 +16.1% | $440,434 +17% |
| 2020 | $2,524 +959.5% | $376,389 +959.5% |
| 2019 | $238 -1% | $35,525 |
| 2018 | $241 -69.7% | $35,525 |
| 2017 | $793 -0.7% | $35,525 |
| 2016 | $798 +20.6% | $35,525 |
| 2015 | $662 | $35,525 +2.9% |
| 2014 | $662 | $34,510 |
| 2013 | -- | $34,510 +25% |
| 2012 | -- | $27,608 |
| 2011 | -- | $27,608 |
| 2010 | -- | $27,608 |
| 2009 | -- | $27,608 -50.6% |
| 2008 | -- | $55,906 +39.8% |
| 2007 | -- | $40,000 |
| 2006 | -- | $40,000 |
Find assessor info on the county website
Neighborhood: 76126
Nearby homes
- $621,000-- bd-- ba2.6k sqft4646 Ladigo Ln, Fort Worth, TX 76126Off Market
- $580,7001.94 Acres4620 Ladigo Ln, Fort Worth, TX 76126Off Market
- $--4 bd4 ba3.1k sqft4616 Ladigo Ln, Fort Worth, TX 76126Sold
- $689,0002.32 Acres4650 Ladigo Ln, Fort Worth, TX 76126Off Market
- $599,7351.65 Acres4656 Ladigo Ln, Fort Worth, TX 76126Off Market
- $627,0004 bd3 ba3.1k sqft6501 Creek Bank Ct, Fort Worth, TX 76126Off Market
- $625,0003 bd4 ba3.1k sqft4608 Ricky Ranch Rd, Benbrook, TX 76126Off Market
- $696,1004 bd3 ba3.1k sqft4500 Bucking Bronc Dr, Fort Worth, TX 76126Off Market
Nearby schools
GreatSchools rating
- 6/10R.B. Godley Elementary SchoolGrades: PK-5Distance: 9.1 mi
- 6/10Godley Middle SchoolGrades: 6-8Distance: 9.6 mi
- 5/10Godley High SchoolGrades: 9-12Distance: 9.5 mi
Schools provided by the listing agent
- Elementary: Godley
- Middle: Godley
- High: Godley
- District: Godley ISD
Source: NTREIS. This data may not be complete. We recommend contacting the local school district to confirm school assignments for this home.
Get a cash offer in 3 minutes
Find out how much your home could sell for in as little as 3 minutes with a no-obligation cash offer.
Estimated market value
$625,000
Get a cash offer in 3 minutes
Find out how much your home could sell for in as little as 3 minutes with a no-obligation cash offer.
Estimated market value
$625,000
- Texas
- Tarrant County
- Fort Worth
- 76126
- 4630 Ladigo Ln
Nearby cities
Nearby neighborhoods
Nearby zip codes
Other Fort Worth Topics
