Welcome to your ultimate retreat! This exquisite 4-sided brick estate, nestled in the prestigious River Vista Estates Subdivision just 17 miles from Downtown Atlanta, offers unparalleled luxury and comfort. Built in 2008, this meticulously crafted residence boasts an expansive open floorplan concept, creating an inviting atmosphere perfect for both everyday living and entertaining guests. Step inside and be greeted by luxurious details at every turn. The heart of the home is undoubtedly the gourmet kitchen, a chef's paradise featuring stainless steel appliances, a stylish tile backsplash, and opulent granite countertops. The large kitchen island provides ample space for meal prep and casual dining, making it the focal point of this culinary haven. Entertain with ease in the spacious dining room, adorned with coffered ceilings, or unwind in the multiple family rooms, each offering its own unique charm. For movie nights or game days, the dedicated theatre room provides the ultimate entertainment experience. Retreat to the lavish master suite, complete with a sitting area, his and hers walk-in closets, and a spa-like ensuite bathroom. With a total of 7 bedrooms and 5 full bathrooms, there's no shortage of space for family and guests to feel right at home. Step outside to discover your own private oasis, featuring a large covered patio, fenced-in backyard, and a half-court basketball court Co perfect for active outdoor fun and relaxation alike. Conveniently located just minutes away from grocery stores, shopping centers, and dining options, this beautifully maintained home offers the perfect blend of suburban tranquility and urban convenience. Experience luxury living at its finest in this River Vista Estates gem. Don't miss your chance to call this masterpiece your own Co schedule your showing today and elevate your lifestyle to new heights!
Closed
$609,000
4630 Lake Hill Trl, Ellenwood, GA 30294
7beds
5,864sqft
Single Family Residence
Built in 2008
0.4 Acres Lot
$634,400 Zestimate®
$104/sqft
$5,059 Estimated rent
Home value
$634,400
$603,000 - $666,000
$5,059/mo
Zestimate® history
Owner options
List your home for rent
$5,059/mo
Rent Zestimate®
Find your next renter with Zillow Rental Manager. Plus, with online applications, you can quickly screen prospective tenants – for free.
$5,059/mo
Rent Zestimate®
Refinance and save
$4,288/mo
Est. payment
Refinancing to a lower rate could help reduce your monthly payments and save thousands over the life of the loan.
$4,288/mo
Est. payment
Explore your selling options
Work with a Zillow partner agent
Leverage their expertise and Zillow's premium Showcase listings to get your home seen by more buyers.
Get startedList with your own agent
Get your home in front of millions of buyers by listing it on Zillow.
Learn how to do itSell it yourself
Take full control of how buyers see your home on Zillow by listing For Sale by Owner (FSBO).
List your homeWhat's special
Casual diningAmple spaceStainless steel appliancesSpacious dining roomMeal prepPrivate oasisLarge covered patio
Zillow last checked:
Listing updated:
Listed by:
Marc Jenkins 678-827-6316,
Maximum One Realtor Partners
Bought with:
Charlene Ward, 200990
eXp Realty
Source: GAMLS,MLS#: 10278410
Facts & features
Interior
Bedrooms & bathrooms
- Bedrooms: 7
- Bathrooms: 5
- Full bathrooms: 5
- Main level bathrooms: 1
- Main level bedrooms: 1
Rooms
- Room types: Foyer, Laundry, Bonus Room, Family Room, Great Room, Library, Game Room, Office
Dining room
- Features: Seats 12+
Kitchen
- Features: Breakfast Area, Kitchen Island, Pantry
Heating
- Natural Gas, Forced Air
Cooling
- Electric, Central Air
Appliances
- Included: Dishwasher, Disposal, Microwave, Refrigerator
- Laundry: Other
Features
- Tray Ceiling(s), High Ceilings, Double Vanity, Walk-In Closet(s)
- Flooring: Hardwood, Carpet
- Windows: Double Pane Windows
- Basement: None
- Number of fireplaces: 1
- Fireplace features: Family Room
- Common walls with other units/homes: No Common Walls
Interior area
- Total structure area: 5,864
- Total interior livable area: 5,864 sqft
- Finished area above ground: 5,864
- Finished area below ground: 0
Property
Parking
- Total spaces: 3
- Parking features: Garage
- Has garage: Yes
Features
- Levels: Three Or More
- Stories: 3
- Patio & porch: Patio, Screened
- Fencing: Back Yard,Wood
- Waterfront features: No Dock Or Boathouse
- Body of water: None
Lot
- Size: 0.4 Acres
- Features: Private, Sloped
Details
- Parcel number: 15 001 01 098
- Other equipment: Home Theater
Construction
Type & style
- Home type: SingleFamily
- Architectural style: Brick 4 Side,Traditional
- Property subtype: Single Family Residence
Materials
- Other, Brick
- Foundation: Slab
- Roof: Composition
Condition
- Resale
- New construction: No
- Year built: 2008
Utilities & green energy
- Sewer: Public Sewer
- Water: Public
- Utilities for property: Underground Utilities, Cable Available, Electricity Available, Natural Gas Available, Phone Available, Sewer Available
Green energy
- Energy efficient items: Thermostat
Community & HOA
Community
- Features: Playground, Sidewalks, Street Lights
- Security: Security System
- Subdivision: River Vista Estates
HOA
- Has HOA: Yes
- Services included: Maintenance Grounds
- HOA fee: $500 annually
Location
- Region: Ellenwood
Financial & listing details
- Price per square foot: $104/sqft
- Tax assessed value: $563,400
- Annual tax amount: $8,107
- Date on market: 4/9/2024
- Cumulative days on market: 12 days
- Listing agreement: Exclusive Right To Sell
- Listing terms: Assumable,Cash,Conventional,FHA,VA Loan
- Electric utility on property: Yes
Price history
| Date | Event | Price |
|---|---|---|
| 8/12/2024 | Sold | $609,000-6.3%$104/sqft |
Source:  GAMLS #10278410 Report a problem GAMLS #10278410 Report a problem | ||
| 5/7/2024 | Pending sale | $649,999$111/sqft |
Source:  FMLS GA #7365804 Report a problem FMLS GA #7365804 Report a problem | ||
| 4/29/2024 | Contingent | $649,999$111/sqft |
Source: GAMLS #10278410 Report a problem | ||
| 4/9/2024 | Listed for sale | $649,999+97.6%$111/sqft |
Source: FMLS GA #7365804 Report a problem | ||
| 3/30/2018 | Sold | $329,000-0.3%$56/sqft |
Source:  FMLS GA #5959308 Report a problem FMLS GA #5959308 Report a problem | ||
| 2/5/2018 | Pending sale | $329,900$56/sqft |
Source: Solid Source Realty GA #5959308 Report a problem | ||
| 2/2/2018 | Listed for sale | $329,900-4.4%$56/sqft |
Source: Solid Source Realty GA #8319671 Report a problem | ||
| 7/5/2017 | Listing removed | $345,000$59/sqft |
Source: SOLID SOURCE REALTY GA LLC #5781887 Report a problem | ||
| 6/30/2017 | Pending sale | $345,000$59/sqft |
Source: Solid Source Realty GA #8108126 Report a problem | ||
| 6/9/2017 | Price change | $345,000-0.3%$59/sqft |
Source: Solid Source Realty GA #8108126 Report a problem | ||
| 9/19/2016 | Price change | $345,900-12.4%$59/sqft |
Source: Keller Williams - Keller Williams Realty Atlanta Classic #5629930 Report a problem | ||
| 12/28/2015 | Listed for sale | $395,000+46.8%$67/sqft |
Source: KELLER WILLIAMS ATL. CLASSIC #07566423 Report a problem | ||
| 12/1/2010 | Sold | $269,000-0.3%$46/sqft |
Source: Public Record Report a problem | ||
| 4/7/2010 | Price change | $269,900-21.3%$46/sqft |
Source: Homes of Atlanta Real Estate #02371139 Report a problem | ||
| 2/17/2010 | Listed for sale | $342,950$58/sqft |
Source: Homes of Atlanta Real Estate #02371139 Report a problem | ||
Public tax history
| Year | Property taxes | Tax assessment |
|---|---|---|
| 2025 | $7,320 +2.5% | $225,360 -8.8% |
| 2024 | $7,139 +13.4% | $247,200 +4.6% |
| 2023 | $6,295 -3.4% | $236,440 +7.4% |
| 2022 | $6,514 +18.2% | $220,080 +24.6% |
| 2021 | $5,510 -3.4% | $176,560 -4.4% |
| 2020 | $5,704 +28.9% | $184,720 +40.4% |
| 2019 | $4,427 -26.6% | $131,600 +2.2% |
| 2018 | $6,033 -4.7% | $128,720 -2.2% |
| 2017 | $6,330 -21.3% | $131,680 -24.2% |
| 2016 | $8,044 | $173,640 +35.1% |
| 2014 | $8,044 | $128,520 +20.9% |
| 2013 | -- | $106,280 -15.5% |
| 2012 | -- | $125,800 +16.1% |
| 2011 | -- | $108,320 -21.4% |
| 2010 | $5,067 -10.3% | $137,800 -9.7% |
| 2009 | $5,651 +322.9% | $152,640 +478.2% |
| 2008 | $1,336 | $26,400 |
Find assessor info on the county website
Neighborhood: 30294
Nearby homes
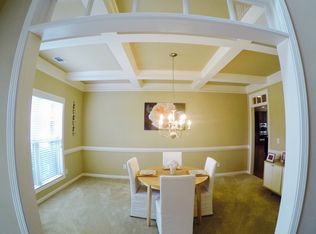
- $560,1007 bd5 ba5.6k sqft4620 Lake Hill Trl, Ellenwood, GA 30294Off Market
- $507,7005 bd4 ba4.2k sqft4640 Lake Hill Trl, Ellenwood, GA 30294Off Market
- $413,6004 bd3 ba3.2k sqft4390 Cannon Walk, Ellenwood, GA 30294Off Market
- $528,5004 bd3 ba4.4k sqft4639 Lake Hill Trl, Ellenwood, GA 30294Off Market
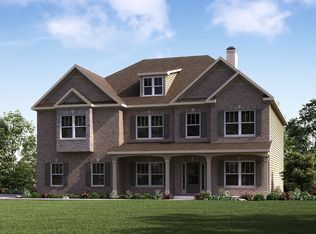
- $543,0004 bd3 ba4.4k sqft4639 Lake Hill Trl #67, Ellenwood, GA 30294Off Market
- $487,7004 bd3 ba4.3k sqft4604 River Vista Trl, Ellenwood, GA 30294Off Market
- $448,5005 bd3 ba3.7k sqft4380 Cannon Walk, Ellenwood, GA 30294Off Market
- $592,7007 bd6 ba5.4k sqft4650 Lake Hill Trl, Ellenwood, GA 30294Off Market
Nearby schools
GreatSchools rating
- 3/10Flat Rock Elementary SchoolGrades: PK-5Distance: 2.3 mi
- 2/10Salem Middle SchoolGrades: 6-8Distance: 2.4 mi
- 1/10Martin Luther King- Jr. High SchoolGrades: 9-12Distance: 0.8 mi
Schools provided by the listing agent
- Elementary: Flat Rock
- Middle: Salem
- High: Martin Luther King Jr
Source: GAMLS. This data may not be complete. We recommend contacting the local school district to confirm school assignments for this home.
Get a cash offer in 3 minutes
Find out how much your home could sell for in as little as 3 minutes with a no-obligation cash offer.
Estimated market value
$634,400
Get a cash offer in 3 minutes
Find out how much your home could sell for in as little as 3 minutes with a no-obligation cash offer.
Estimated market value
$634,400
- Georgia
- Dekalb County
- Ellenwood
- 30294
- 4630 Lake Hill Trl
Nearby cities
Nearby zip codes
Other Ellenwood Topics
