JUST REDUCED!! This home is the perfect starter or for the couple looking to downsize.
just a little TLC could go a long way. This home comes complete with all appliances including a refrigerator, washer and dryer and a stand up freezer too.
As you enter the home, you will notice all new LVP flooring on the lower level and you'll be greeted by a spacious living area featuring a vaulted ceiling and a fireplace, seamlessly connecting to the kitchen and dining area. Beyond this area, you find two comfortable bedrooms and a full bath on the first level. Upstairs, a private retreat awaits, complete with the main bedroom and full en-suite bathroom with custom barn door enclosure for privacy.
The backyard is fully fenced and has a large shed, great for storing your lawn equipment and other items.
Closed
Price Unknown
4630 Laurelwood Dr, Diberville, MS 39540
3beds
1,242sqft
Residential, Single Family Residence
Built in 1996
5,227 Square Feet Lot
$177,300 Zestimate®
$--/sqft
$1,621 Estimated rent
Home value
$177,300
$158,000 - $199,000
$1,621/mo
Zestimate® history
Owner options
List your home for rent
$1,621/mo
Rent Zestimate®
Find your next renter with Zillow Rental Manager. Plus, with online applications, you can quickly screen prospective tenants – for free.
$1,621/mo
Rent Zestimate®
Refinance and save
Refinancing to a lower rate could help reduce your monthly payments and save thousands over the life of the loan.
Explore your selling options
Work with a Zillow partner agent
Leverage their expertise and Zillow's premium Showcase listings to get your home seen by more buyers.
Get startedList with your own agent
Get your home in front of millions of buyers by listing it on Zillow.
Learn how to do itSell it yourself
Take full control of how buyers see your home on Zillow by listing For Sale by Owner (FSBO).
List your homeWhat's special
Main bedroomPrivate retreatFull en-suite bathroomKitchen and dining areaVaulted ceilingCustom barn door enclosureComfortable bedrooms
Zillow last checked:
Listing updated:
Listed by:
Sheryl A Page 228-236-5397,
EXIT Realty Heart Properties
Bought with:
Nicole D Nezat, B19183
Fidelis Realty, LLC.
Source: MLS United,MLS#: 4098448
Facts & features
Interior
Bedrooms & bathrooms
- Bedrooms: 3
- Bathrooms: 2
- Full bathrooms: 2
Heating
- Central, Electric
Cooling
- Central Air, Electric
Appliances
- Included: Dishwasher, Disposal, Dryer, Microwave, Washer
Features
- Vaulted Ceiling(s)
- Flooring: Vinyl, Carpet
- Has fireplace: Yes
- Fireplace features: Wood Burning
Interior area
- Total structure area: 1,242
- Total interior livable area: 1,242 sqft
Property
Parking
- Total spaces: 3
- Parking features: Concrete, Driveway
- Has uncovered spaces: Yes
Features
- Levels: Two
- Stories: 2
- Patio & porch: Front Porch, Rear Porch
- Exterior features: Private Yard
- Fencing: Wood
Lot
- Size: 5,227 Square Feet
- Dimensions: 50 x 115
Details
- Additional structures: Portable Building
- Parcel number: 1309b03094.025
Construction
Type & style
- Home type: SingleFamily
- Property subtype: Residential, Single Family Residence
Materials
- Siding
- Foundation: Slab
- Roof: Asphalt
Condition
- New construction: No
- Year built: 1996
Utilities & green energy
- Sewer: Public Sewer
- Water: Public
- Utilities for property: Cable Available, Sewer Connected, Water Connected
Community & HOA
Community
- Security: Smoke Detector(s)
- Subdivision: Laurelwood
Location
- Region: Diberville
Financial & listing details
- Tax assessed value: $89,463
- Annual tax amount: $70
- Date on market: 12/7/2024
Price history
| Date | Event | Price |
|---|---|---|
| 4/25/2025 | Sold | -- |
Source: MLS United #4098448 Report a problem | ||
| 3/4/2025 | Pending sale | $174,500$140/sqft |
Source: MLS United #4098448 Report a problem | ||
| 2/13/2025 | Price change | $174,500-3%$140/sqft |
Source: MLS United #4098448 Report a problem | ||
| 12/7/2024 | Listed for sale | $179,900$145/sqft |
Source: MLS United #4098448 Report a problem | ||
| 3/13/2014 | Sold | -- |
Source: MLS United #3269756 Report a problem | ||
| 4/22/2006 | Sold | -- |
Source: Agent Provided Report a problem | ||
Public tax history
| Year | Property taxes | Tax assessment |
|---|---|---|
| 2025 | -- | $8,946 +4.5% |
| 2024 | -- | $8,562 |
| 2023 | $69 -0.6% | $8,562 -0.5% |
| 2022 | $70 -0.4% | $8,603 -90% |
| 2021 | $70 -3.3% | $86,033 +6.1% |
| 2020 | $72 -0.6% | $81,076 +900% |
| 2019 | $73 | $8,108 |
| 2018 | $73 -0.8% | $8,108 |
| 2017 | $74 | $8,108 -1.3% |
| 2015 | $74 -16.5% | $8,216 +9.5% |
| 2014 | $88 | $7,500 -8.7% |
| 2013 | -- | $8,216 |
| 2005 | -- | -- |
| 2004 | -- | -- |
Find assessor info on the county website
Neighborhood: 39540
Nearby homes
- $179,9003 bd2 ba1.2k sqft4634 Laurelwood Dr, Diberville, MS 39540Off Market
- $186,3003 bd2 ba1.3k sqft4624 Laurelwood Dr, Diberville, MS 39540Off Market

- $182,2003 bd2 ba1.3k sqft4622 Laurelwood Dr, Diberville, MS 39540Off Market
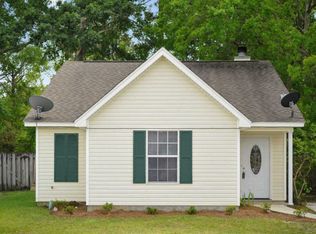
- $172,200-- bd1 ba1.1k sqft4631 Laurelwood Dr, Diberville, MS 39540Off Market
- $172,700-- bd1 ba1.2k sqft4635 Laurelwood Dr, Diberville, MS 39540Off Market
- $172,500-- bd1 ba1.2k sqft4625 Laurelwood Dr, Diberville, MS 39540Off Market
- $187,4003 bd2 ba1.3k sqft4618 Laurelwood Dr, Diberville, MS 39540Off Market
- $184,2003 bd2 ba1.3k sqft4623 Laurelwood Dr, Diberville, MS 39540Off Market
Nearby schools
GreatSchools rating
- 7/10Diberville Elementary SchoolGrades: K-3Distance: 0.2 mi
- 7/10Diberville Middle SchoolGrades: 4-8Distance: 1.5 mi
- 8/10Diberville Senior High SchoolGrades: 9-12Distance: 5.1 mi
Schools provided by the listing agent
- High: D'Iberville
Source: MLS United. This data may not be complete. We recommend contacting the local school district to confirm school assignments for this home.
Sell for more on Zillow
Get a Zillow Showcase℠ listing at no additional cost and you could sell for .
$177,300
2% more
+$3,546
With Zillow Showcase(estimated)
$180,846
- Mississippi
- Harrison County
- Diberville
- 39540
- 4630 Laurelwood Dr
Nearby cities
Nearby zip codes
Other Diberville Topics
