Skip main navigation
Sold for $155,000
  • $155,000

    4630 Lincoln Blvd, Dearborn Heights, MI 48125

    3beds
    1,008sqft
    Single Family Residence
    Built in 1955
    6,098 Square Feet Lot
    $157,800 Zestimate®
    $154/sqft
    $1,719 Estimated rent

    Home value

    $157,800

    $144,000 - $172,000

    $1,719/mo

    Zestimate® history
    Loading
    Loading...

    Owner options

    List your home for rent

    $1,719/mo

    Rent Zestimate®

    Find your next renter with Zillow Rental Manager. Plus, with online applications, you can quickly screen prospective tenants – for free.

    Learn more

    $1,719/mo

    Rent Zestimate®

    Refinance and save

    $1,148/mo

    Est. payment

    Refinancing to a lower rate could help reduce your monthly payments and save thousands over the life of the loan.

    See today's rates

    $1,148/mo

    Est. payment

    Explore your selling options

    Work with a Zillow partner agent

    Leverage their expertise and Zillow's premium Showcase listings to get your home seen by more buyers.

    Get started

    List with your own agent

    Get your home in front of millions of buyers by listing it on Zillow.

    Learn how to do it

    Sell it yourself

    Take full control of how buyers see your home on Zillow by listing For Sale by Owner (FSBO).

    List your home

    What's special

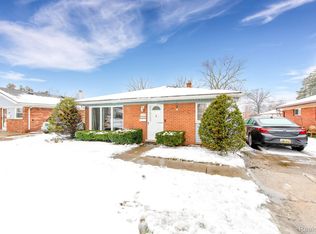
    As you turn onto Lincoln Avenue, you notice the well-built ranch homes zooming by on both sides …until you see THE ONE. You bring your vehicle to a halt just in time to take in the deep colors of the majestic tree that offsets this property. As you step from your car, the bright green of the healthy grass defies the chills of the calendar. The front door swings open and you’re greeted by the warmth of the plank wood floors. They will be your guide for the tour of this amazing home. The huge living room is built for entertaining on Lion's game day. On those chilly nights, create a Hallmark setting where you can put your feet up and enjoy the crackle of a fire. Think of all the big, comfy furniture you can put in this living room. As if this home couldn’t get more cozy, The dining room begs for those more intimate gatherings. A few steps into the kitchen and you fall in love with the expanse of cupboards. There are so many that they'll keep ALL of your culinary secrets safe. The numerous countertops provide plenty of work space for the top chef inside you. The next stop on your journey of Lincoln takes you to the full bath, the perfect place for a weekend salon visit. Walking into the primary bedroom and you’ve found your sanctuary from the craziness of life. Open the closet and you know that it's time to increase your wardrobe. Two other full-sized bedrooms could easily double as an office or maybe even a craft room. The possibilities are endless. As you step into the yard, your 2 1/2 car garage boasts all the amenities that would make a mechanic blush. The expansive yard can hold all of the bbqs in 2026. A hidden garden space whispers to you from behind the garage. Welcome home! Make your appointment today.

    Zillow last checked:

    Listing updated:

    Listed by:

    Scott Bergeron 313-274-1700,

    Century 21 Curran & Oberski

    Bought with:

    Sam Amen, 6501449760

    Own It Realty

    Source: Realcomp II,MLS#: 20251053027MLS Logo

    Facts & features

    Interior

    Bedrooms & bathrooms
    • Bedrooms: 3
    • Bathrooms: 1
    • Full bathrooms: 1
    Primary bedroom
    • Level: Entry
    • Area: 154
    • Dimensions: 14 X 11
    Bedroom
    • Level: Entry
    • Area: 143
    • Dimensions: 13 X 11
    Bedroom
    • Level: Entry
    • Area: 156
    • Dimensions: 13 X 12
    Other
    • Level: Entry
    • Area: 72
    • Dimensions: 9 X 8
    Dining room
    • Level: Entry
    • Area: 100
    • Dimensions: 10 X 10
    Kitchen
    • Level: Entry
    • Area: 280
    • Dimensions: 20 X 14
    Living room
    • Level: Entry
    • Area: 304
    • Dimensions: 19 X 16
    Heating
    • Forced Air, Natural Gas
    Features
    • Has basement: No
    • Has fireplace: No
    Interior area
    • Total interior livable area: 1,008 sqft
    • Finished area above ground: 1,008

    Property

    Parking
    • Total spaces: 2
    • Parking features: Two Car Garage, Detached
    • Garage spaces: 2
    Features
    • Levels: One
    • Stories: 1
    • Entry location: GroundLevelwSteps
    • Pool features: None
    Lot
    • Size: 6,098 Square Feet
    • Dimensions: 49 x 125
    Details
    • Parcel number: 33048010348002
    • Special conditions: Short Sale No,Standard

    Construction

    Type & style
    • Home type: SingleFamily
    • Architectural style: Ranch
    • Property subtype: Single Family Residence
    Materials
    • Brick
    • Foundation: Slab
    • Roof: Asphalt
    Condition
    • New construction: No
    • Year built: 1955

    Utilities & green energy

    • Sewer: Public Sewer
    • Water: Public

    Community & HOA

    Community
    • Subdivision: PARDEE MONROE BLVD SUB
    HOA
    • Has HOA: No
    Location
    • Region: Dearborn Heights

    Financial & listing details

    • Price per square foot: $154/sqft
    • Tax assessed value: $35,808
    • Annual tax amount: $1,865
    • Date on market: 11/14/2025
    • Cumulative days on market: 7 days
    • Listing agreement: Exclusive Right To Sell
    • Listing terms: Cash,Conventional,FHA,Va Loan

    Price history

    DateEventPrice
    1/21/2026Listing removed$1,700$2/sqft
    Source: Zillow Rentals Report a problem
    1/11/2026Listed for rent$1,700$2/sqft
    Source: Zillow Rentals Report a problem
    1/10/2026Listing removed$1,700$2/sqft
    Source: Zillow Rentals Report a problem
    1/5/2026Listed for rent$1,700$2/sqft
    Source: Zillow Rentals Report a problem
    12/19/2025Sold$155,000+7%$154/sqft
    Source: Realcomp II #20251053027 Report a problem
    11/18/2025Pending sale$144,900$144/sqft
    Source: Realcomp II #20251053027 Report a problem
    11/14/2025Listed for sale$144,900+215%$144/sqft
    Source: Realcomp II #20251053027 Report a problem
    1/9/2015Sold$46,000-7.8%$46/sqft
    Source: Public Record Report a problem
    10/31/2014Listed for sale$49,900$50/sqft
    Source: RE/MAX Team 2000 #214113186 Report a problem

    Public tax history

    YearProperty taxesTax assessment
    2025-- $71,600 +15.9%
    2024-- $61,800 +14.9%
    2023-- $53,800 +11.2%
    2022-- $48,400 +7.8%
    2021-- $44,900
    2020$1,639 +3.8%$44,900 +13.7%
    2019$1,579 $39,500 +13.8%
    2018$1,579 $34,700 +9.5%
    2017-- $31,700 +5.7%
    2016$2,157 $30,000 +7.5%
    2015$2,157 -24.3%$27,900 -4.1%
    2013$2,850 +32.1%$29,100 -22.4%
    2010$2,157 $37,500 -32.2%
    2008-- $55,300 -5.5%
    2006$1,132 -33.9%$58,500
    2005$1,712 +3.8%$58,500 +2.8%
    2003$1,649 $56,900 +67.8%
    2001-- $33,915 +3.2%
    2000$1,487 $32,864
    Find assessor info on the county website

    Neighborhood: 48125

    Nearby schools

    GreatSchools rating
    Get a cash offer in 3 minutes
    Find out how much your home could sell for in as little as 3 minutes with a no-obligation cash offer.
    Estimated market value
    $157,800
    Get a cash offer in 3 minutes
    Find out how much your home could sell for in as little as 3 minutes with a no-obligation cash offer.
    Estimated market value
    $157,800