
MULTIPLE OFFERS RECEIVED. OFFERS DUE BY 7:30 PM on 7/17/23. Amazing MID-CENTURY MODERN HOME with all the UPGRADES- New METAL ROOF with ADDED INSULATION IN 2020! This home sits on close to 1/2 AN ACRE with NO HOA, A POOL with PEBBLE TEC FINISH, propane gas HEATED HOT TUB, & A BEAUTIFUL SCREENED IN PATIO. This home features stunning, creative upgrades by local designer Christian Lee Design! Pull up & notice the curb appeal! Large front porch with SWINGS, plenty of room for some patio furniture or games! Imagine the peacefulness of this quiet street and location being at the end of the cul-de-sac and drinking your morning coffee or relaxing with your wine at night! Walk in and you'll see the family room with views of the pool & the master bedroom to the right. The master suite is LARGE & has a sliding door overlooking the pool. The master bathroom has been redone with a walk in shower & beautiful modern tub. This home features a SPLIT FLOOR PLAN and the kitchen & living room are fully OPEN to each other, perfect for ENTERTAINING! There is upgraded WOOD FLOORING throughout all living areas and bedrooms and tile in the bathrooms and laundry room. The kitchen is a BEAUTY and features a farmhouse sink, LARGE ISLAND with QUARTZ COUNTERTOPS, Tile backsplash, plenty of counter space, lots of cabinets & the most beautiful view of the pool from the kitchen window! Also, the DOUBLE OVEN with a GAS COOKTOP is a dream for the cook in the family! The LARGE, open living room has a GORGEOUS white brick WOOD BURNING FIREPLACE. A special feature this home offers is the cool built in BAR AREA that creates a designer feel to the home and great for making coffee/drinks for your guests! There's another 3 bedrooms and 1 bath on the other side of the home, giving the home more privacy. Walk outside & see the beautiful, large, paver patio and that gorgeous pool and hot tub. The back yard has a BRAND NEW SHED that sellers said can stay- 2023!! Don't wait too long, this home won't last long! This is FLORIDA LIVING!!
Sold for $579,900
$579,900
4630 Little Grove Ln, Lakeland, FL 33813
4beds
2,431sqft
Single Family Residence
Built in 1987
0.48 Acres Lot
$570,400 Zestimate®
$239/sqft
$3,242 Estimated rent
Home value
$570,400
$542,000 - $599,000
$3,242/mo
Zestimate® history
Owner options
List your home for rent
$3,242/mo
Rent Zestimate®
Find your next renter with Zillow Rental Manager. Plus, with online applications, you can quickly screen prospective tenants – for free.
$3,242/mo
Rent Zestimate®
Refinance and save
$3,824/mo
Est. payment
Refinancing to a lower rate could help reduce your monthly payments and save thousands over the life of the loan.
$3,824/mo
Est. payment
Explore your selling options
Work with a Zillow partner agent
Leverage their expertise and Zillow's premium Showcase listings to get your home seen by more buyers.
Get startedList with your own agent
Get your home in front of millions of buyers by listing it on Zillow.
Learn how to do itSell it yourself
Take full control of how buyers see your home on Zillow by listing For Sale by Owner (FSBO).
List your homeWhat's special
Mid-century modern homeLarge islandGorgeous poolPlenty of roomMaster bedroomMaster suiteLarge front porch
Zillow last checked:
Listing updated:
Listed by:
Heather Padgett 863-225-3632,
EXP REALTY LLC 888-883-8509
Bought with:
Heather Padgett, 3347541
EXP REALTY LLC
Source: Stellar MLS,MLS#: L4938355 Originating MLS: Sarasota - Manatee
Originating MLS: Sarasota - Manatee
Facts & features
Interior
Bedrooms & bathrooms
- Bedrooms: 4
- Bathrooms: 2
- Full bathrooms: 2
Rooms
- Room types: Family Room
Primary bedroom
- Features: Walk-In Closet(s)
- Level: First
- Dimensions: 16x16
Bedroom 2
- Features: Built-in Closet
- Level: First
- Dimensions: 15x11
Bedroom 3
- Features: Built-in Closet
- Level: First
- Dimensions: 14x12
Bedroom 4
- Features: Built-in Closet
- Level: First
- Dimensions: 12x11
Dining room
- Level: First
- Dimensions: 12x12
Family room
- Level: First
- Dimensions: 14x12
Kitchen
- Level: First
- Dimensions: 15x12
Living room
- Level: First
- Dimensions: 20x18
Heating
- Central
Cooling
- Central Air
Appliances
- Included: Dishwasher, Disposal, Electric Water Heater, Microwave, Range, Refrigerator
- Laundry: Inside
Features
- Built-in Features, Ceiling Fan(s), High Ceilings, Kitchen/Family Room Combo, Open Floorplan, Split Bedroom, Walk-In Closet(s)
- Flooring: Tile, Hardwood
- Doors: Sliding Doors
- Has fireplace: Yes
- Fireplace features: Living Room, Wood Burning
Interior area
- Total structure area: 3,228
- Total interior livable area: 2,431 sqft
Property
Parking
- Total spaces: 2
- Parking features: Garage Door Opener
- Attached garage spaces: 2
Features
- Levels: One
- Stories: 1
- Patio & porch: Front Porch, Patio, Screened
- Exterior features: Irrigation System, Rain Gutters, Sprinkler Metered
- Has private pool: Yes
- Pool features: In Ground, Screen Enclosure
- Has spa: Yes
- Spa features: Heated, In Ground
Lot
- Size: 0.48 Acres
- Features: Cul-De-Sac, Oversized Lot, Street Dead-End
Details
- Additional structures: Shed(s)
- Parcel number: 242907000000011110
- Zoning: R-1
- Special conditions: None
Construction
Type & style
- Home type: SingleFamily
- Architectural style: Mid-Century Modern
- Property subtype: Single Family Residence
Materials
- Block, Stucco
- Foundation: Slab
- Roof: Metal
Condition
- New construction: No
- Year built: 1987
Utilities & green energy
- Sewer: Septic Tank
- Water: Public
- Utilities for property: Public, Sprinkler Meter
Community & HOA
Community
- Pet fee: $0 monthly
- Subdivision: NOT IN SUBDIVISION
HOA
- Has HOA: No
Location
- Region: Lakeland
Financial & listing details
- Price per square foot: $239/sqft
- Tax assessed value: $419,819
- Annual tax amount: $2,491
- Date on market: 7/15/2023
- Cumulative days on market: 3 days
- Listing terms: Cash,Conventional,VA Loan
- Ownership: Fee Simple
- Total actual rent: 0
- Road surface type: Paved
Price history
| Date | Event | Price |
|---|---|---|
| 8/25/2023 | Sold | $579,900$239/sqft |
Source:  Stellar MLS #L4938355 Report a problem Stellar MLS #L4938355 Report a problem | ||
| 7/18/2023 | Pending sale | $579,900$239/sqft |
Source: Stellar MLS #L4938355 Report a problem | ||
| 7/15/2023 | Listed for sale | $579,900+141.6%$239/sqft |
Source: Stellar MLS #L4938355 Report a problem | ||
| 4/14/2014 | Sold | $240,000-2%$99/sqft |
Source: Public Record Report a problem | ||
| 3/3/2014 | Listed for sale | $244,900-15.5%$101/sqft |
Source: Keller Williams Realty #L4647359 Report a problem | ||
| 1/23/2014 | Listing removed | $289,900$119/sqft |
Source: American Realty #L4645245 Report a problem | ||
| 10/29/2013 | Listed for sale | $289,900+32.4%$119/sqft |
Source: American Realty #L4645245 Report a problem | ||
| 7/15/2004 | Sold | $219,000$90/sqft |
Source: Public Record Report a problem | ||
Public tax history
| Year | Property taxes | Tax assessment |
|---|---|---|
| 2025 | $6,573 +3% | $407,520 +2.9% |
| 2024 | $6,380 +148.5% | $396,035 +115.9% |
| 2023 | $2,567 +3.1% | $183,417 +3% |
| 2022 | $2,491 +0.8% | $178,075 +3% |
| 2021 | $2,470 +0.2% | $172,888 +0.8% |
| 2020 | $2,464 +0.8% | $171,458 +2.3% |
| 2019 | $2,444 | $167,603 +2.5% |
| 2018 | $2,444 +2.3% | $163,497 +2.1% |
| 2017 | $2,388 +3.7% | $160,134 +2.1% |
| 2016 | $2,304 -1.1% | $156,840 +0.7% |
| 2015 | $2,330 +24.9% | $155,750 +11.3% |
| 2014 | $1,866 -4% | $139,934 +1.5% |
| 2013 | $1,942 +1.6% | $137,866 +1.7% |
| 2012 | $1,913 -16% | $135,561 -13.4% |
| 2011 | $2,278 -9.5% | $156,458 -5.7% |
| 2010 | $2,517 -24.1% | $165,944 -18.6% |
| 2009 | $3,317 +5.2% | $203,982 -0.9% |
| 2008 | $3,154 | $205,893 |
| 2007 | -- | -- |
| 2006 | $3,563 | -- |
| 2005 | -- | -- |
| 2004 | -- | -- |
| 2003 | $2,326 +3.7% | $137,422 +2.4% |
| 2002 | $2,244 +2% | $134,201 +1.6% |
| 2001 | $2,201 | $132,088 |
Find assessor info on the county website
Neighborhood: 33813
Nearby homes
- $470,8004 bd3 ba2.6k sqft4622 Little Grove Ln, Lakeland, FL 33813Off Market
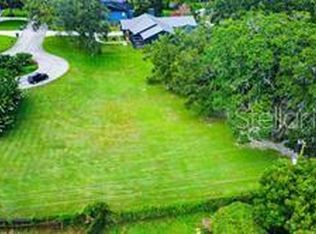
- $239,9000.54 Acres4638 Little Grove Ln, Lakeland, FL 33813Lot/Land
- $239,9000.542 Acres4638 Little Grove Ln #4, Lakeland, FL 33813Lot/Land
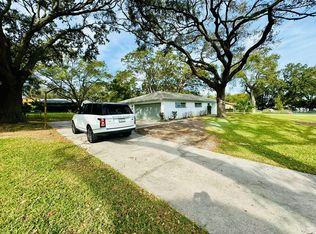
- $414,6004 bd2 ba2.2k sqft4631 Dakeman Rd, Lakeland, FL 33813Off Market
- $552,5004 bd3 ba3.1k sqft4629 Little Grove Ln, Lakeland, FL 33813Off Market
- $420,0003 bd2 ba1.7k sqft4641 Dakeman Rd, Lakeland, FL 33813Sold
- $469,5003 bd2 ba2.6k sqft4637 Little Grove Ln, Lakeland, FL 33813Off Market
- $428,4003 bd2 ba2.5k sqft4621 Little Grove Ln, Lakeland, FL 33813Off Market
Nearby schools
GreatSchools rating
- 7/10Carlton Palmore Elementary SchoolGrades: PK-5Distance: 1.2 mi
- 4/10Lakeland Highlands Middle SchoolGrades: 6-8Distance: 0.7 mi
- 5/10Lakeland Senior High SchoolGrades: 9-12Distance: 3.7 mi
Get a cash offer in 3 minutes
Find out how much your home could sell for in as little as 3 minutes with a no-obligation cash offer.
Estimated market value
$570,400
Get a cash offer in 3 minutes
Find out how much your home could sell for in as little as 3 minutes with a no-obligation cash offer.
Estimated market value
$570,400
- Florida
- Polk County
- Lakeland
- 33813
- 4630 Little Grove Ln
Nearby cities
Nearby neighborhoods
Nearby zip codes
Other Lakeland Topics
