Meticulously renovated from top to bottom in 2025, this stunning brick-front 3-level townhome in the highly sought-after Kingsberry community offers stylish updates, exceptional living space, and an unbeatable location near George Mason University. From the moment you arrive, the charming front porch and beautifully maintained curb appeal create a warm welcome. Inside, gleaming hardwood floors flow throughout the main level, where an impressive two-story living room features a dramatic brick gas fireplace, updated windows including a striking half-moon window, and abundant natural light. The open and functional layout continues into the beautifully updated kitchen, complete with elegant maple cabinetry, granite countertops, large tile backsplash, breakfast area, new refrigerator and dishwasher (2025), and newer appliances. The adjoining dining and living areas are surrounded by windows, skylights, and a sliding glass door leading to the rear deck—perfect for outdoor dining and grilling. Every bathroom in the home, including all 3 full baths and the powder room, was fully remodeled in 2025. Additional 2025 improvements include fresh paint, new carpet, all new light fixtures, outlets, door knobs and matching hinges, a brand-new roof with three skylights, hot water heater, blinds, and foundation waterproofing with front yard drainage enhancements. Upstairs, the spacious primary suite features vaulted ceilings, a large sitting area, and a beautifully renovated en-suite bath showcasing a custom 90-inch quartz vanity and oversized three-panel glass shower enclosure. The fully finished walkout lower level offers outstanding flexibility with a large recreation room featuring a second brick fireplace and built-in shelving, a kitchenette area with cabinetry and new disposal, ample storage and workshop space, plus a private bedroom with an updated en-suite full bath. Step outside to the expansive patio and fenced backyard, ideal for entertaining or relaxing in privacy. Perfectly positioned near George Mason University, University Mall, I-495, I-66, Route 50, Route 29, Route 286, Route 123, and just minutes to the VRE, this beautifully updated home combines comfort, convenience, and timeless style in one exceptional package. Move-in ready and truly turnkey!
Sold for $725,000
$725,000
4630 Luxberry Dr, Fairfax, VA 22032
3beds
2,600sqft
Townhouse
Built in 1984
2,154 Square Feet Lot
$725,100 Zestimate®
$279/sqft
$3,815 Estimated rent
Home value
$725,100
$682,000 - $769,000
$3,815/mo
Zestimate® history
Owner options
List your home for rent
$3,815/mo
Rent Zestimate®
Find your next renter with Zillow Rental Manager. Plus, with online applications, you can quickly screen prospective tenants – for free.
$3,815/mo
Rent Zestimate®
Refinance and save
$4,639/mo
Est. payment
Refinancing to a lower rate could help reduce your monthly payments and save thousands over the life of the loan.
$4,639/mo
Est. payment
Explore your selling options
Work with a Zillow partner agent
Leverage their expertise and Zillow's premium Showcase listings to get your home seen by more buyers.
Get startedList with your own agent
Get your home in front of millions of buyers by listing it on Zillow.
Learn how to do itSell it yourself
Take full control of how buyers see your home on Zillow by listing For Sale by Owner (FSBO).
List your homeWhat's special
Zillow last checked:
Listing updated:
Listed by:
Carolyn Young 703-261-9190,
Samson Properties,
Listing Team: The Carolyn Young Team, Co-Listing Agent: Jakub Knap 703-997-1889,
Samson Properties
Bought with:
Ania Cress, 0225215777
KW United
Source: Bright MLS,MLS#: VAFX2310706
Facts & features
Interior
Bedrooms & bathrooms
- Bedrooms: 3
- Bathrooms: 4
- Full bathrooms: 3
- 1/2 bathrooms: 1
- Main level bathrooms: 1
Rooms
- Room types: Living Room, Dining Room, Primary Bedroom, Bedroom 2, Bedroom 3, Kitchen, Foyer, Breakfast Room, Laundry, Recreation Room, Bathroom 2, Primary Bathroom
Primary bedroom
- Features: Ceiling Fan(s), Flooring - Carpet, Primary Bedroom - Sitting Area, Lighting - Ceiling, Cathedral/Vaulted Ceiling, Attached Bathroom
- Level: Upper
Bedroom 2
- Features: Ceiling Fan(s), Flooring - Carpet
- Level: Upper
Bedroom 3
- Features: Flooring - Carpet, Lighting - Ceiling, Lighting - LED, Window Treatments
- Level: Lower
Primary bathroom
- Features: Bathroom - Walk-In Shower, Flooring - Ceramic Tile, Double Sink
- Level: Upper
Bathroom 2
- Features: Bathroom - Tub Shower, Flooring - Ceramic Tile
- Level: Upper
Breakfast room
- Features: Flooring - HardWood
- Level: Main
Dining room
- Features: Flooring - HardWood
- Level: Main
Foyer
- Features: Flooring - Tile/Brick
- Level: Main
Kitchen
- Features: Breakfast Room, Breakfast Bar, Granite Counters, Flooring - HardWood, Eat-in Kitchen, Lighting - LED, Window Treatments, Kitchen - Gas Cooking
- Level: Main
Laundry
- Level: Lower
Living room
- Features: Built-in Features, Fireplace - Gas, Flooring - HardWood, Recessed Lighting, Skylight(s), Window Treatments, Lighting - LED
- Level: Main
Recreation room
- Features: Flooring - Carpet, Lighting - LED, Recessed Lighting
- Level: Lower
Heating
- Forced Air, Natural Gas
Cooling
- Ceiling Fan(s), Central Air, Electric
Appliances
- Included: Microwave, Dishwasher, Disposal, Dryer, Extra Refrigerator/Freezer, Ice Maker, Washer, Water Heater, Oven/Range - Gas, Gas Water Heater
- Laundry: In Basement, Dryer In Unit, Has Laundry, Lower Level, Washer In Unit, Laundry Room
Features
- Attic, Bathroom - Walk-In Shower, Bathroom - Tub Shower, Breakfast Area, Built-in Features, Ceiling Fan(s), Dining Area, Open Floorplan, Formal/Separate Dining Room, Eat-in Kitchen, Kitchen - Gourmet, Kitchen - Table Space, Recessed Lighting, Primary Bath(s), Upgraded Countertops, 2 Story Ceilings, 9'+ Ceilings, Cathedral Ceiling(s), High Ceilings
- Flooring: Hardwood, Carpet, Ceramic Tile, Wood
- Windows: Double Hung, Double Pane Windows, Energy Efficient, Palladian, Screens, Skylight(s)
- Basement: Connecting Stairway,Full,Heated,Improved,Interior Entry,Exterior Entry,Sump Pump,Walk-Out Access,Water Proofing System,Windows
- Number of fireplaces: 2
- Fireplace features: Brick, Glass Doors, Mantel(s)
Interior area
- Total structure area: 2,600
- Total interior livable area: 2,600 sqft
- Finished area above ground: 1,750
- Finished area below ground: 850
Property
Parking
- Parking features: Assigned, Parking Space Conveys, Paved, Parking Lot
- Details: Assigned Parking
Accessibility
- Accessibility features: 2+ Access Exits, Accessible Electrical and Environmental Controls
Features
- Levels: Three
- Stories: 3
- Patio & porch: Deck, Patio
- Exterior features: Lighting
- Pool features: None
- Fencing: Back Yard,Privacy
Lot
- Size: 2,154 Square Feet
- Features: Landscaped
Details
- Additional structures: Above Grade, Below Grade
- Parcel number: 0682 09 0056
- Zoning: 180
- Special conditions: Standard
Construction
Type & style
- Home type: Townhouse
- Architectural style: Colonial
- Property subtype: Townhouse
Materials
- Brick Front, Vinyl Siding
- Foundation: Concrete Perimeter
- Roof: Architectural Shingle
Condition
- New construction: No
- Year built: 1984
Utilities & green energy
- Sewer: Public Sewer
- Water: Public
- Utilities for property: Electricity Available, Natural Gas Available, Sewer Available, Water Available
Community & HOA
Community
- Subdivision: Kingsberry
HOA
- Has HOA: Yes
- Services included: Common Area Maintenance, Management, Parking Fee, Snow Removal, Trash
- HOA fee: $134 monthly
- HOA name: KINGSBERY HOMEOWNERS ASSOCIATION
Location
- Region: Fairfax
Financial & listing details
- Price per square foot: $279/sqft
- Tax assessed value: $684,060
- Annual tax amount: $7,925
- Date on market: 5/14/2026
- Listing agreement: Exclusive Right To Sell
- Ownership: Fee Simple
Price history
| Date | Event | Price |
|---|---|---|
| 7/10/2026 | Sold | $725,000$279/sqft |
Source:  Bright MLS #VAFX2310706 Report a problem Bright MLS #VAFX2310706 Report a problem | ||
| 7/7/2026 | Pending sale | $725,000$279/sqft |
Source: Bright MLS #VAFX2310706 Report a problem | ||
| 6/14/2026 | Contingent | $725,000$279/sqft |
Source: Bright MLS #VAFX2310706 Report a problem | ||
| 6/1/2026 | Price change | $725,000-1.4%$279/sqft |
Source: Bright MLS #VAFX2310706 Report a problem | ||
| 5/14/2026 | Listed for sale | $735,000$283/sqft |
Source: Bright MLS #VAFX2310706 Report a problem | ||
| 6/21/2025 | Listing removed | $735,000$283/sqft |
Source: Bright MLS #VAFX2239612 Report a problem | ||
| 6/19/2025 | Listed for sale | $735,000$283/sqft |
Source: Bright MLS #VAFX2239612 Report a problem | ||
| 6/17/2025 | Contingent | $735,000$283/sqft |
Source: Bright MLS #VAFX2239612 Report a problem | ||
| 6/14/2025 | Listed for sale | $735,000$283/sqft |
Source: Bright MLS #VAFX2239612 Report a problem | ||
| 5/30/2025 | Listing removed | $735,000$283/sqft |
Source: Bright MLS #VAFX2239612 Report a problem | ||
| 5/15/2025 | Listed for sale | $735,000+73%$283/sqft |
Source: Bright MLS #VAFX2239612 Report a problem | ||
| 4/30/2012 | Sold | $424,900$163/sqft |
Source: Public Record Report a problem | ||
| 3/20/2012 | Price change | $424,900-4.5%$163/sqft |
Source: Fairfax Realty,Inc. #FX7789107 Report a problem | ||
| 3/8/2012 | Listed for sale | $444,900$171/sqft |
Source: Fairfax Realty,Inc. #FX7789107 Report a problem | ||
Public tax history
| Year | Property taxes | Tax assessment |
|---|---|---|
| 2025 | $7,908 +9.1% | $684,060 +9.4% |
| 2024 | $7,247 +6.8% | $625,510 +4% |
| 2023 | $6,787 +1.5% | $601,410 +2.8% |
| 2022 | $6,687 | $584,810 +14.7% |
| 2021 | -- | $510,060 +0.9% |
| 2020 | $5,980 +5.1% | $505,320 +5.1% |
| 2019 | $5,690 | $480,770 |
| 2018 | $5,690 +5.2% | $480,770 +3.2% |
| 2017 | $5,411 +0.2% | $466,080 |
| 2016 | $5,400 +6.3% | $466,080 +2.4% |
| 2015 | $5,081 +0.7% | $455,330 +0.5% |
| 2014 | $5,044 | $453,010 +6.4% |
| 2013 | -- | $425,900 +2.4% |
| 2012 | -- | $415,820 -5.1% |
| 2011 | -- | $438,020 +8.8% |
| 2010 | -- | $402,700 -1.5% |
| 2009 | -- | $408,910 -11.5% |
| 2008 | -- | $462,130 -5.9% |
| 2007 | -- | $491,030 +78.5% |
| 2003 | -- | $275,125 +20% |
| 2002 | -- | $229,270 +14.2% |
| 2001 | -- | $200,690 |
Find assessor info on the county website
Neighborhood: Kings Park West
Nearby homes
- $694,0003 bd3 ba1.8k sqft4628 Luxberry Dr, Fairfax, VA 22032Off Market
- $777,0004 bd4 ba2.5k sqft4632 Luxberry Dr, Fairfax, VA 22032Off Market
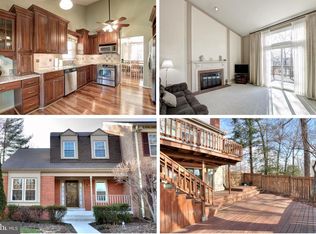
- $725,5001 bd4 ba2.6k sqft4626 Luxberry Dr, Fairfax, VA 22032Off Market

- $764,2004 bd4 ba2.3k sqft4624 Luxberry Dr, Fairfax, VA 22032Off Market
- $684,8003 bd3 ba1.8k sqft4636 Luxberry Dr, Fairfax, VA 22032Off Market
- $781,2003 bd4 ba2.8k sqft4634 Luxberry Dr, Fairfax, VA 22032Off Market
- $716,4003 bd3 ba1.8k sqft4638 Luxberry Dr, Fairfax, VA 22032Off Market
- $711,7003 bd4 ba1.8k sqft4640 Luxberry Dr, Fairfax, VA 22032Off Market
Nearby schools
GreatSchools rating
- 9/10Olde Creek Elementary SchoolGrades: PK-6Distance: 1.2 mi
- 8/10Robinson SecondaryGrades: 7-12Distance: 0.7 mi
Schools provided by the listing agent
- Elementary: Olde Creek
- Middle: Robinson Secondary School
- High: Robinson Secondary School
- District: Fairfax County Public Schools
Source: Bright MLS. This data may not be complete. We recommend contacting the local school district to confirm school assignments for this home.
Get a cash offer in 3 minutes
Find out how much your home could sell for in as little as 3 minutes with a no-obligation cash offer.
Estimated market value
$725,100
Get a cash offer in 3 minutes
Find out how much your home could sell for in as little as 3 minutes with a no-obligation cash offer.
Estimated market value
$725,100
- Virginia
- Fairfax County
- Fairfax
- 22032
- Kings Park West
- 4630 Luxberry Dr
Nearby cities
Nearby neighborhoods
Nearby zip codes
Other Fairfax Topics
