Skip main navigation
Closed
  • $840,000

    4630 Notting Hill Dr, Cumming, GA 30040

    6beds
    5,603sqft
    Single Family Residence
    Built in 2006
    0.3 Acres Lot
    $865,400 Zestimate®
    $150/sqft
    $4,852 Estimated rent

    Home value

    $865,400

    $822,000 - $909,000

    $4,852/mo

    Zestimate® history
    Loading
    Loading...

    Owner options

    List your home for rent

    $4,852/mo

    Rent Zestimate®

    Find your next renter with Zillow Rental Manager. Plus, with online applications, you can quickly screen prospective tenants – for free.

    Learn more

    $4,852/mo

    Rent Zestimate®

    Refinance and save

    $6,044/mo

    Est. payment

    Refinancing to a lower rate could help reduce your monthly payments and save thousands over the life of the loan.

    See today's rates

    $6,044/mo

    Est. payment

    Explore your selling options

    Work with a Zillow partner agent

    Leverage their expertise and Zillow's premium Showcase listings to get your home seen by more buyers.

    Get started

    List with your own agent

    Get your home in front of millions of buyers by listing it on Zillow.

    Learn how to do it

    Sell it yourself

    Take full control of how buyers see your home on Zillow by listing For Sale by Owner (FSBO).

    List your home

    What's special

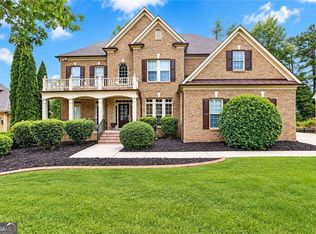
    Welcome to this stunning 6-bedroom, 4.5-bath home nestled in the highly sought-after West Forsyth school district. Meticulously cared for and thoughtfully upgraded, this home is a true gem in every sense. From the moment you step inside, you'll be captivated by the level of craftsmanship and attention to detail that sets this property apart. The heart of this home is undoubtedly the brand-new kitchen, which has been completely transformed with high-end features. Custom Kraft Made Cabinets, complete with soft-close doors and drawers, provide not only elegance but also practicality. The sleek quartz countertops offer a durable and stylish surface for all your culinary adventures. Cooking enthusiasts will appreciate the Bosch Gas cooktop with a professional-grade updraft vent hood, making meal preparation a breeze. The generous center island is perfect for meal prep, casual dining, and gathering with family and friends. Throughout the main level and upstairs hall, you'll find beautiful hardwood floors that add warmth and charm to the space. As you step inside, a sun-filled foyer welcomes you, setting the tone for the rest of the home. To one side, a spacious dining room adorned with a coffered ceiling awaits your special gatherings. On the opposite side, a vaulted ceiling living room/office with a striking stack stone fireplace creates an inviting and comfortable ambiance. The large family room, featuring a cozy corner fireplace, offers the ideal setting for relaxation and entertainment. With a wall large enough to accommodate an extra-large screen TV, movie nights and game days will be unforgettable. The open living area seamlessly flows from the family room to the breakfast area and then into the magnificent, all-new kitchen, making it easy to stay connected with loved ones while preparing meals. Additional thoughtful touches include a butler's pantry for convenient storage and serving, a functional laundry room with cabinets and a sink, and a highly desirable master suite on the main level. This master retreat provides a private oasis with a custom closet and its own en-suite bathroom, offering a relaxing escape at the end of the day. Upstairs, you'll find 1 en-suite bedroom and 2 additional bedrooms sharing a Jack and Jill bath. The 4th bedroom with a closet could serve as a bonus room or office. The finished basement is a mecca for entertaining with its walk-up wet bar, recreation room, additional family room, a guest bedroom, and fabulous newly renovated bath. To top it off, there's a dedicated home theater room that is totally wired and insulated. The fenced backyard overlooking trees boasts a great sunset view, providing a private oasis for relaxation and outdoor enjoyment. Don't miss the opportunity to make this meticulously cared-for home in the sought-after West Forsyth school district your own. Schedule a showing today and experience the luxury, convenience, and charm that define this exceptional property. Your dream home awaits, complete with a backyard retreat and entertainment haven that is truly one-of-a-kind!

    Zillow last checked:

    Listing updated:

    Listed by:

    Pam Gebhardt 770-856-8561,

    RE/MAX Around Atlanta

    Bought with:

    Joshua Shaw, 389751

    Atlanta Fine Homes - Sotheby's Int'l

    Source: GAMLS,MLS#: 10226225MLS Logo

    Facts & features

    Interior

    Bedrooms & bathrooms
    • Bedrooms: 6
    • Bathrooms: 5
    • Full bathrooms: 4
    • 1/2 bathrooms: 1
    • Main level bathrooms: 1
    • Main level bedrooms: 1
    Rooms
    • Room types: Bonus Room
    Dining room
    • Features: Seats 12+, Separate Room
    Kitchen
    • Features: Pantry, Walk-in Pantry
    Heating
    • Natural Gas, Central, Forced Air, Zoned
    Cooling
    • Ceiling Fan(s), Central Air, Zoned
    Appliances
    • Included: Gas Water Heater, Dryer, Washer, Dishwasher, Double Oven, Disposal, Microwave
    • Laundry: Mud Room
    Features
    • Entrance Foyer, Soaking Tub, Separate Shower, Walk-In Closet(s), Master On Main Level
    • Flooring: Hardwood, Carpet, Stone
    • Windows: Double Pane Windows
    • Basement: Bath Finished,Concrete,Daylight,Exterior Entry,Finished,Full
    • Attic: Pull Down Stairs
    • Number of fireplaces: 2
    • Fireplace features: Other, Factory Built, Gas Starter
    • Common walls with other units/homes: No Common Walls
    Interior area
    • Total structure area: 5,603
    • Total interior livable area: 5,603 sqft
    • Finished area above ground: 3,698
    • Finished area below ground: 1,905

    Property

    Parking
    • Parking features: Garage Door Opener, Garage, Kitchen Level
    • Has garage: Yes
    Features
    • Levels: Two
    • Stories: 2
    • Patio & porch: Deck, Porch
    • Exterior features: Sprinkler System
    • Fencing: Fenced
    • Body of water: None
    Lot
    • Size: 0.3 Acres
    • Features: Level
    Details
    • Parcel number: 033 255

    Construction

    Type & style
    • Home type: SingleFamily
    • Architectural style: Brick 3 Side,Traditional
    • Property subtype: Single Family Residence
    Materials
    • Brick
    • Roof: Composition
    Condition
    • Resale
    • New construction: No
    • Year built: 2006

    Utilities & green energy

    • Sewer: Public Sewer
    • Water: Public
    • Utilities for property: Underground Utilities, Cable Available, Electricity Available, High Speed Internet, Natural Gas Available, Phone Available, Sewer Available, Water Available
    Green energy
    • Energy efficient items: Appliances

    Community & HOA

    Community
    • Features: Clubhouse, Playground, Pool, Sidewalks, Street Lights, Swim Team, Tennis Court(s), Walk To Schools, Near Shopping
    • Subdivision: Notting Hill
    HOA
    • Has HOA: Yes
    • Services included: Reserve Fund
    • HOA fee: $700 annually
    Location
    • Region: Cumming

    Financial & listing details

    • Price per square foot: $150/sqft
    • Tax assessed value: $865,380
    • Annual tax amount: $6,466
    • Date on market: 11/17/2023
    • Cumulative days on market: 2 days
    • Listing agreement: Exclusive Right To Sell
    • Electric utility on property: Yes

    Price history

    DateEventPrice
    12/19/2023Sold$840,000+0.1%$150/sqft
    Source: GAMLS #10226225 Report a problem
    11/24/2023Pending sale$839,000$150/sqft
    Source: FMLS GA #7303704 Report a problem
    11/17/2023Listed for sale$839,000+88.5%$150/sqft
    Source: FMLS GA #7303704 Report a problem
    6/27/2019Sold$445,000-1.1%$79/sqft
    Source: FMLS GA #6556762 Report a problem
    5/27/2019Pending sale$449,900$80/sqft
    Source: Robinson Real Estate #8588220 Report a problem
    5/21/2019Listed for sale$449,900-3.2%$80/sqft
    Source: Robinson Real Estate #8588220 Report a problem
    6/28/2018Listing removed$464,900$83/sqft
    Source: Robinson Real Estate #8392801 Report a problem
    6/5/2018Price change$464,900-5.1%$83/sqft
    Source: Keller Williams Realty Community Partners #5983874 Report a problem
    3/23/2018Listed for sale$489,765+13.9%$87/sqft
    Source: KELLER WILLIAMS REALTY COMMUNITY PARTNERS #5983874 Report a problem
    6/15/2007Sold$429,900$77/sqft
    Source: Agent Provided Report a problem

    Public tax history

    YearProperty taxesTax assessment
    2025$8,092 +2.9%$346,152 +5.6%
    2024$7,867 +18.7%$327,696 +3.5%
    2023$6,626 +2.5%$316,748 +23.7%
    2022$6,466 +8.7%$256,136 +17.1%
    2021$5,948 +21%$218,684 +22.9%
    2020$4,915 -5.1%$178,000 -5%
    2019$5,181 +14%$187,368 +14.4%
    2017$4,546 +2.5%$163,808 +2.5%
    2016$4,435 $159,808
    2015$4,435 +13.2%$159,808 +8%
    2014$3,918 -0.2%$147,992
    2013$3,925 -1.1%$147,992 -0.9%
    2012$3,967 -1%$149,284 -0.9%
    2011$4,009 $150,576
    2010-- --
    2009-- --
    2008-- --
    2007-- $176,360 +451.1%
    2006$697 $32,000
    Find assessor info on the county website

    Neighborhood: Notting Hill

    Nearby schools

    GreatSchools rating
    Schools provided by the listing agent
    • Elementary: Sawnee
    • Middle: Hendricks
    • High: West Forsyth

    Source: GAMLS. This data may not be complete. We recommend contacting the local school district to confirm school assignments for this home.

    Get a cash offer in 3 minutes
    Find out how much your home could sell for in as little as 3 minutes with a no-obligation cash offer.
    Estimated market value
    $865,400
    Get a cash offer in 3 minutes
    Find out how much your home could sell for in as little as 3 minutes with a no-obligation cash offer.
    Estimated market value
    $865,400