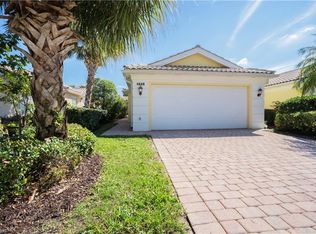
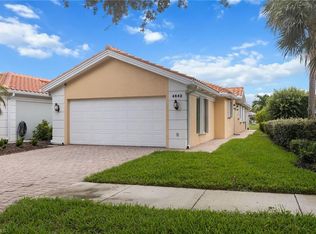
Set against tranquil lake views, this beautifully maintained residence in Island Walk offers a peaceful retreat with a thoughtfully designed 2-bedroom plus den, 2-bath floor plan and a spacious 2-car garage, complemented by a NEW roof for added value and peace of mind. The screened lanai creates an inviting covered outdoor living space complete with a ceiling fan and sweeping water views, perfect for relaxing mornings or evening gatherings. Storm shutters provide added protection, blending comfort with practicality. Inside, the home features tile flooring throughout the main living areas and soaring vaulted ceilings that enhance the open, airy feel. The kitchen is well-appointed with recessed lighting, white cabinetry, a convenient breakfast bar, and a full suite of stainless steel appliances including a microwave, range, dishwasher, and refrigerator/freezer. The living room is designed for effortless indoor-outdoor living, featuring a ceiling fan and glass sliders that open directly to the lanai. A separate family room offers additional space to unwind, highlighted by a ceiling fan, built-ins surrounding the TV, and custom mirrors that add depth and style. The den provides flexible use as a home office, media room or additional guest space. The primary suite is a private haven with serene lake views, vinyl flooring, and generous walk-in closets. The ensuite bathroom includes dual vanities with a full mirror and a walk-in shower with glass enclosure. The guest bedroom features vinyl flooring and a closet, while the nearby hallway bath includes a convenient shower and tub combination. A dedicated laundry area is equipped with a GE washer and dryer along with a laundry tub for added functionality. Residents enjoy access to the exceptional amenities of Island Walk, including a vibrant Town Center with a clubhouse, U.S. Post Office, restaurant, hair salon, nail salon, fitness center, resort-style pool, lap pool, tennis courts, bocce, pickleball, putting green, gas station, car wash, scenic walking paths, and so much more--offering a lifestyle of convenience, recreation, and community in one of Naples' most desirable settings.
Pending
Price cut: $15.1K (5/26)
$469,900
4630 Ossabaw Way, Naples, FL 34119
2beds
1,540sqft
Single Family Residence, Residential
Built in 2001
5,227 Square Feet Lot
$-- Zestimate®
$305/sqft
$524/mo HOA
What's special
Tranquil lake viewsSeparate family roomSoaring vaulted ceilingsBuilt-ins surrounding the tvSweeping water viewsConvenient breakfast barRecessed lighting
- 72 days |
- 37 |
- 1 |
Zillow last checked:
Listing updated:
Listed by:
Michelle Thomas 239-860-7176,
Premier Sotheby's International Realty
Source: Marco Multi List,MLS#: 2260874
Facts & features
Interior
Bedrooms & bathrooms
- Bedrooms: 2
- Bathrooms: 2
- Full bathrooms: 2
Primary bedroom
- Level: Main
- Area: 182 Square Feet
- Dimensions: 14 x 13
Bedroom 2
- Level: Main
- Area: 165 Square Feet
- Dimensions: 15 x 11
Dining room
- Level: Main
- Area: 75 Square Feet
- Dimensions: 5 x 15
Family room
- Level: Main
- Area: 168 Square Feet
- Dimensions: 12 x 14
Garage
- Level: Main
- Area: 400 Square Feet
- Dimensions: 20 x 20
Kitchen
- Level: Main
- Area: 180 Square Feet
- Dimensions: 12 x 15
Living room
- Level: Main
- Area: 187 Square Feet
- Dimensions: 17 x 11
Other
- Level: Main
- Area: 143 Square Feet
- Dimensions: 11 x 13
Heating
- Electric, Central
Cooling
- Ceiling Fan(s), Central Air
Appliances
- Included: Dishwasher, Disposal, Dryer, Microwave, Range, Refrigerator, Washer
- Laundry: Sink, Inside
Features
- Eat-in Kitchen, Custom Cabinets, Custom Mirror, Entrance Foyer, Vaulted Ceiling(s), Walk-In Closet(s), Breakfast Bar, Double Vanity
- Flooring: Laminate, Tile
- Has fireplace: No
Interior area
- Total structure area: 2,121
- Total interior livable area: 1,540 sqft
Property
Parking
- Total spaces: 2
- Parking features: Attached, Garage Door Opener, Guest, Private
- Attached garage spaces: 2
Features
- Levels: One
- Stories: 1
- Patio & porch: Lanai
- Exterior features: Room For Pool
- Pool features: Association
- Spa features: Association
- Has view: Yes
- View description: Lake
- Has water view: Yes
- Water view: Lake
- Waterfront features: Lake Front
Lot
- Size: 5,227 Square Feet
- Dimensions: 41 x 134 x 35 x 134
- Features: Mid Street Location
Details
- Parcel number: 52250024761
Construction
Type & style
- Home type: SingleFamily
- Architectural style: Villa
- Property subtype: Single Family Residence, Residential
- Attached to another structure: Yes
Materials
- Stucco
- Roof: Tile
Condition
- Resale
- Year built: 2001
Utilities & green energy
- Sewer: Sewer Central
- Water: Public
Community & HOA
Community
- Security: Smoke Detector(s), Gated with Guard, Gated Community
- Subdivision: Islandwalk
HOA
- Has HOA: Yes
- Amenities included: Barbecue, Bike Path, Bike Storage, Car Wash Area, Clubhouse, Dining, Exercise Room, Jogging Path, Library, Picnic Area, Playground, Pool, Putting Green, Spa Services, Tennis Court(s), Spa/Hot Tub
- HOA fee: $524 monthly
Location
- Region: Naples
Financial & listing details
- Price per square foot: $305/sqft
- Tax assessed value: $409,003
- Annual tax amount: $2,824
- Date on market: 4/28/2026
- Cumulative days on market: 71 days
- Listing terms: At Close
Estimated market value
Not available
Estimated sales range
Not available
Not available
Price history
| Date | Event | Price |
|---|---|---|
| 6/4/2026 | Pending sale | $469,900$305/sqft |
Source: | ||
| 5/26/2026 | Price change | $469,900-3.1%$305/sqft |
Source: | ||
| 4/28/2026 | Listed for sale | $485,000+59.3%$315/sqft |
Source: | ||
| 10/21/2019 | Sold | $304,500-3.3%$198/sqft |
Source: Public Record Report a problem | ||
| 9/11/2019 | Pending sale | $314,900$204/sqft |
Source: Islandwalk Real Estate Sales #219049926 Report a problem | ||
| 9/5/2019 | Price change | $314,900-1.6%$204/sqft |
Source: Islandwalk Real Estate Sales #219049926 Report a problem | ||
| 7/25/2019 | Listed for sale | $319,900+6.6%$208/sqft |
Source: Islandwalk Real Estate Sales #219049926 Report a problem | ||
| 8/12/2016 | Sold | $300,000-4.7%$195/sqft |
Source: Public Record Report a problem | ||
| 7/19/2016 | Price change | $314,9000%$204/sqft |
Source: Islandwalk Real Estate Sales #216029589 Report a problem | ||
| 7/14/2016 | Price change | $315,000-1.5%$205/sqft |
Source: Islandwalk Real Estate Sales #216029589 Report a problem | ||
| 4/27/2016 | Listed for sale | $319,900+86.2%$208/sqft |
Source: Islandwalk Real Estate Sales #216029589 Report a problem | ||
| 2/15/2001 | Sold | $171,800$112/sqft |
Source: Public Record Report a problem | ||
Public tax history
| Year | Property taxes | Tax assessment |
|---|---|---|
| 2025 | $2,825 +6.9% | $284,277 +2.9% |
| 2024 | $2,642 +12.1% | $276,265 +3% |
| 2023 | $2,358 -2.5% | $268,218 +3% |
| 2022 | $2,418 -0.8% | $260,406 +3% |
| 2021 | $2,438 -1.3% | $252,821 -1.8% |
| 2020 | $2,471 +26.8% | $257,379 +22.4% |
| 2019 | $1,948 +2.6% | $210,340 +1.9% |
| 2018 | $1,899 -10.1% | $206,418 +2.1% |
| 2017 | $2,112 +1.9% | $202,172 +4.5% |
| 2016 | $2,074 +5.2% | $193,424 +0.7% |
| 2015 | $1,971 -0.6% | $192,079 +36.7% |
| 2014 | $1,984 +11.1% | $140,555 +2% |
| 2013 | $1,786 +1.1% | $137,739 +2.3% |
| 2012 | $1,766 +1.5% | $134,601 +1.1% |
| 2011 | $1,739 +9% | $133,186 +2.1% |
| 2010 | $1,596 +8.8% | $130,479 +3.8% |
| 2009 | $1,467 | $125,734 -28.4% |
| 2008 | $1,467 -13% | $175,558 +3% |
| 2007 | $1,687 -2.7% | $170,445 +2.5% |
| 2006 | $1,733 | $166,288 +3% |
| 2005 | $1,733 +2.7% | $161,445 +3% |
| 2004 | $1,688 -0.2% | $156,743 +1.9% |
| 2003 | $1,691 +1.5% | $153,820 +2.4% |
| 2002 | $1,665 +53.4% | $150,215 +275.5% |
| 2001 | $1,085 +536.4% | $40,000 |
| 2000 | $171 | -- |
Find assessor info on the county website
Monthly payment
Est. payment$--/mo
Payment breakdown
Explore the cost of this home by adjusting the details. Changes won't be saved.All calculations are estimates and provided by Zillow, Inc. for informational purposes only. Actual amounts may vary.
HOA fees may include property taxes on listings classified as Co-Ops. Contact the listing agent and/or owner for fee details.
Mortgage interest rates are dependent on a number of factors, including credit score, down payment, and repayment length. Interest rate data provided by Zillow Group Marketplace, Inc. as of 1/1/1970 from various mortgage lenders with which we have lead or other similar arrangements; the Estimated Payment is an average of those rates.
See how much you could borrow to make a competitive offer.
Climate risks
Neighborhood: Island Walk
Nearby schools
GreatSchools rating
- 9/10Vineyards Elementary SchoolGrades: PK-5Distance: 1.5 mi
- 10/10Oakridge Middle SchoolGrades: 6-8Distance: 1.5 mi
- 8/10Barron Collier High SchoolGrades: 9-12Distance: 4 mi
A local agent can set up tours, give advice and negotiate with sellers.
- Florida
- Collier County
- Naples
- 34119
- Island Walk
- 4630 Ossabaw Way