Skip main navigation
Off market
  • Tax assessed value
    $3,230

    4630 S Tewkesbury Ct, Mapleton, IL 61547

    5beds
    1,553sqft
    SingleFamily
    Built in 1985
    10,876 Square Feet Lot
    $-- Zestimate®
    $2/sqft
    $-- Estimated rent

    Home value

    Not available

    Estimated sales range

    Not available

    Not available

    Zestimate® history
    Loading
    Loading...

    Owner options

    List your home for rent

    Find your next renter with Zillow Rental Manager. Plus, with online applications, you can quickly screen prospective tenants – for free.

    Learn more
    Refinance and save

    $20/mo

    Est. payment

    Refinancing to a lower rate could help reduce your monthly payments and save thousands over the life of the loan.

    See today's rates

    $20/mo

    Est. payment

    Explore your selling options

    Work with a Zillow partner agent

    Leverage their expertise and Zillow's premium Showcase listings to get your home seen by more buyers.

    Get started

    List with your own agent

    Get your home in front of millions of buyers by listing it on Zillow.

    Learn how to do it

    Sell it yourself

    Take full control of how buyers see your home on Zillow by listing For Sale by Owner (FSBO).

    List your home

    What's special

    Large ranch sitting on 2 lots in LC - beautiful views! Gorgeous kitchen remodel w/ custom Shiloh hickory cabinets & Shirestone Counter tops. Full finished w/o basement w/ fam rm, bath & possible 2 more bedrooms. Hot tub and pool remain, newer 14,000 retaining wall, newer $12,000 deck. H2O htr 14, Dishwasher 14, roof re shingled 11. Septic repaired & inspected 5/16. New flooring in mf bdrm. Fireplace cleaned and checked 5/16. Seller to pay pool assessment. ALL EARNEST MONEY MUST BE IN CERTIFIED FUNDS PAYABLE TO: COLDWELL BANKER THE REAL ESTATE GROUP

    This property is not currently displayed as for sale or rent on Zillow. This may be different from what's on other websites or public sources.

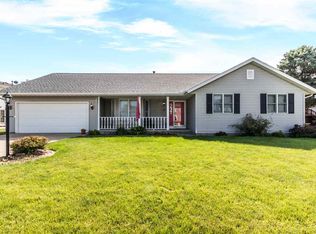
    Facts & features

    Interior

    Bedrooms & bathrooms
    • Bedrooms: 5
    • Bathrooms: 3
    • Full bathrooms: 3
    Heating
    • Forced air, Gas
    Cooling
    • Central
    Appliances
    • Included: Dishwasher, Garbage disposal, Microwave, Range / Oven, Refrigerator
    Interior area
    • Total interior livable area: 1,553 sqft

    Property

    Features
    • Exterior features: Vinyl
    Lot
    • Size: 10,876 Square Feet
    Details
    • Parcel number: 17/31/251/004

    Construction

    Type & style
    • Home type: SingleFamily
    Materials
    • Roof: Composition
    Condition
    • Year built: 1985

    Community & HOA

    HOA
    • Services included: Tennis Court(s), Clubhouse, Playground, Lake Rights
    Location
    • Region: Mapleton

    Financial & listing details

    • Price per square foot: $2/sqft
    • Tax assessed value: $3,230
    • Annual tax amount: $264

    Price history

    DateEventPrice
    5/1/2019Listing removed$229,900$148/sqft
    Source: Coldwell Banker The Real Estate Group #PA1200831 Report a problem
    8/13/2018Price change$229,900-1.3%$148/sqft
    Source: Jim Maloof/REALTOR #1194874 Report a problem
    6/18/2018Price change$232,900-0.9%$150/sqft
    Source: Jim Maloof/REALTOR #1194874 Report a problem
    6/4/2018Listed for sale$234,900+10.8%$151/sqft
    Source: Jim Maloof/REALTOR #1194874 Report a problem
    11/15/2016Sold$212,000$137/sqft
    Source: RMLS Alliance as distributed by MLS GRID #PA1162586 Report a problem

    Public tax history

    YearProperty taxesTax assessment
    2017$264 -0.6%$3,230 -0.9%
    2016$265 +3.9%$3,260 +1.9%
    2015$255 +8.3%$3,200 +1.9%
    2014$236 +2.3%$3,140
    2013$231 +92.6%$3,140 +84.7%
    1998$120 $1,700
    Find assessor info on the county website

    Neighborhood: 61547

    Nearby schools

    GreatSchools rating
    Schools provided by the listing agent
    • Elementary: Illini Bluffs
    • Middle: Illini Bluffs
    • High: Illini Bluffs

    Source: The MLS. This data may not be complete. We recommend contacting the local school district to confirm school assignments for this home.