Skip main navigation
Pending
  • $635,000

    4630 SE Rocky Point Way, Stuart, FL 34997

    3beds
    1,890sqft
    Single Family Residence
    Built in 1964
    0.26 Acres Lot
    $-- Zestimate®
    $336/sqft
    $83/mo HOA

    What's special

    Metal roofSpacious backyardJaw dropping quartz countertopsChef-inspired kitchenImpact windows and doorsStainless steel appliancesCrisp white shaker cabinets
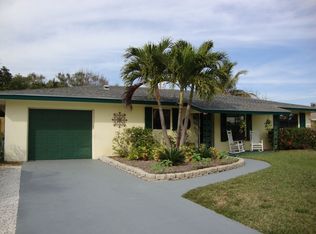
    Get ready to fall in love!! This stunning concrete block home in the heart of Rocky Point is a true Treasure Coast showstopper, and it comes with HOA access Boat Slip, just steps from the water. Step inside to gorgeous terrazzo flooring throughout the main living areas, leading you into a chef-inspired kitchen: crisp white shaker cabinets, stainless steel appliances and jaw dropping quartz countertops. Both bathrooms have been beautifully updated with modern finishes you'll love coming home to. Rest easy knowing the big-ticket items are done; brand new 2026 AC system, impact windows and doors and a metal roof! Outside, the spacious backyard is a blank canvas just waiting for your dream pool. This is more than a house; it's the true Florida lifestyle you've been dreaming of.
    4 days
    |
    631
    |
    36
    |

    Likely to sell faster than

    Zillow last checked:

    Listing updated:

    Listed by:

    Jennifer O'Brien 772-631-1559,

    RE/MAX of Stuart,

    Shannon Kiefhaber 772-341-3423,

    Landmark Investments & Real Estate

    Source: BeachesMLS,MLS#: B26062556MLS LogoOriginating MLS: BeachesMLS

      Facts & features

      Interior

      Bedrooms & bathrooms
      • Bedrooms: 3
      • Bathrooms: 2
      • Full bathrooms: 2
      • Main level bathrooms: 1
      • Main level bedrooms: 1
      Heating
      • Central
      Cooling
      • Central Air, Ceiling Fan(s)
      Appliances
      • Included: Dryer, Dishwasher, Electric Range, Electric Water Heater, Ice Maker, Microwave, Range, Refrigerator, Water Heater, Washer
      • Laundry: Washer Hookup, Inside, Laundry Room
      Features
      • Kitchen Island, Tub Shower
      • Flooring: Terrazzo, Tile, Vinyl
      • Has fireplace: No
      Interior area
      • Total structure area: 1,918
      • Total interior livable area: 1,890 sqft
      Video & virtual tour

      Property

      Parking
      • Total spaces: 4
      • Parking features: Driveway
      • Has uncovered spaces: Yes
      Accessibility
      • Accessibility features: None
      Features
      • Levels: One
      • Stories: 1
      • Fencing: Back Yard,Fenced
      Lot
      • Size: 0.26 Acres
      • Features: 1/4 to 1/2 Acre Lot, Sprinklers Automatic
      Details
      • Additional structures: RV/Boat Storage
      • Parcel number: 483841004000001106
      • Zoning: Residential
      • Special conditions: Standard

      Construction

      Type & style
      • Home type: SingleFamily
      • Architectural style: Ranch
      • Property subtype: Single Family Residence
      Materials
      • Concrete, Stucco
      • Roof: Metal
      Condition
      • Resale
      • New construction: No
      • Year built: 1964

      Utilities & green energy

      • Sewer: Septic Tank
      • Water: Public
      • Utilities for property: Electricity Connected, Water Connected

      Community & HOA

      Community
      • Features: Home Owners Association, Boat Facilities
      • Security: Smoke Detector(s)
      • Subdivision: LAWRENCE UNRECORDED
      HOA
      • Has HOA: Yes
      • Amenities included: Boating, Boat Dock
      • Services included: Common Areas, Reserve Fund
      • HOA fee: $1,000 annually
      • HOA name: Rocky Point Road HOA
      Location
      • Region: Stuart

      Financial & listing details

      • Price per square foot: $336/sqft
      • Tax assessed value: $343,460
      • Annual tax amount: $5,200
      • Date on market: 8/14/2026
      • Cumulative days on market: 4 days
      • Listing terms: Cash,Conventional,FHA,VA Loan
      • Electric utility on property: Yes
      • Road surface type: Concrete

        Estimated market value

        Not available

        Estimated sales range

        Not available

        Not available

        Price history

        DateEventPrice
        8/18/2026Pending sale$635,000$336/sqft
        Source: BeachesMLS #B26062556 Report a problem
        8/14/2026Listed for sale$635,000$336/sqft
        Source: BeachesMLS #B26062556 Report a problem
        9/6/2023Listing removed--
        Source: Zillow Rentals Report a problem
        8/23/2023Price change$3,200-5.9%$2/sqft
        Source: Zillow Rentals Report a problem
        8/2/2023Listed for rent$3,400+138.6%$2/sqft
        Source: Zillow Rentals Report a problem
        3/24/2021Listing removed--
        Source: Owner Report a problem
        5/27/2014Listing removed$1,425$1/sqft
        Source: Owner Report a problem
        5/20/2014Listed for rent$1,425$1/sqft
        Source: Owner Report a problem

        Public tax history

        YearProperty taxesTax assessment
        2025$5,201 +1.4%$279,461 +10%
        2024$5,128 +4.4%$254,056 +10%
        2023$4,911 +7.8%$230,960 +10%
        2022$4,553 +8.9%$209,964 +10%
        2021$4,183 +18.7%$190,877 +10%
        2020$3,523 +6.5%$173,525 +10%
        2019$3,307 $157,750 -7.4%
        2018$3,307 +10.1%$170,300 -2.8%
        2017$3,004 +55.2%$175,270 +11%
        2016$1,936 $157,900 +6.8%
        2015$1,936 $147,900 +42.4%
        2014$1,936 $103,840 +7.6%
        2013-- $96,510 +19.2%
        2012-- $80,950
        2011-- $80,950 -18%
        2010-- $98,690 -28.4%
        2009-- $137,930 -17.8%
        2008-- $167,820 -27.3%
        2007$2,308 -10.6%$230,790 -10.6%
        2006$2,582 $258,180 +46.2%
        2005-- $176,630
        Find assessor info on the county website

        Monthly payment

        Est. payment

        Payment breakdown

        Explore the cost of this home by adjusting the details. Changes won't be saved.
        All calculations are estimates and provided by Zillow, Inc. for informational purposes only. Actual amounts may vary.
        HOA fees may include property taxes on listings classified as Co-Ops. Contact the listing agent and/or owner for fee details.
        See how much you could borrow to make a competitive offer.

        Climate risks

        Neighborhood: Port Salerno

        Getting around

        9 / 100
        Car-Dependent
        44 / 100
        Somewhat Bikeable

        Nearby schools

        GreatSchools rating
        Schools provided by the listing agent
        • Elementary: Port Salerno
        • Middle: Murray
        • High: South Fork

        Source: BeachesMLS. This data may not be complete. We recommend contacting the local school district to confirm school assignments for this home.

        A local agent can set up tours, give advice and negotiate with sellers.

        A local lender can help you make sure your offer is ready when you are.

        Browse local experts

        Similar homes