Skip main navigation
Sold for $1,060,000
  • $1,060,000

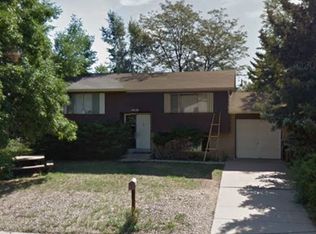
    4630 Talbot Dr, Boulder, CO 80303

    4beds
    2,160sqft
    Single Family Residence
    Built in 1967
    8,365 Square Feet Lot
    $1,051,900 Zestimate®
    $491/sqft
    $3,869 Estimated rent

    Home value

    $1,051,900

    $978,000 - $1.13M

    $3,869/mo

    Zestimate® history
    Loading
    Loading...

    Owner options

    List your home for rent

    $3,869/mo

    Rent Zestimate®

    Find your next renter with Zillow Rental Manager. Plus, with online applications, you can quickly screen prospective tenants – for free.

    Learn more

    $3,869/mo

    Rent Zestimate®

    Refinance and save

    $6,157/mo

    Est. payment

    Refinancing to a lower rate could help reduce your monthly payments and save thousands over the life of the loan.

    See today's rates

    $6,157/mo

    Est. payment

    Explore your selling options

    Work with a Zillow partner agent

    Leverage their expertise and Zillow's premium Showcase listings to get your home seen by more buyers.

    Get started

    List with your own agent

    Get your home in front of millions of buyers by listing it on Zillow.

    Learn how to do it

    Sell it yourself

    Take full control of how buyers see your home on Zillow by listing For Sale by Owner (FSBO).

    List your home

    What's special

    Come Discover this Special Home*Welcome to 4630 Talbot Dr a Beautifully Remodeled Quad Level in Desirable Park East Neighborhood offering a Central Location*Adjacent to Boulder's Scenic Bikeways & Famous Boulder Trails*This Updated Home showcases an Open Floor Plan*Including many Special Features: Remodeled Chef's Kitchen with Shaker Style Knotty Hickory Soft-close Cabinetry, Huge Island, Quartz Countertops, 5 Burner Cooktop & Hood, Newer Stainless Steel Appliances: Double Convection Wall Oven & Microwave, French Refrigerator, Bosch Dishwasher & Commercial Grade Faucet with OS Deep Sink & Designer Tile Backsplash*Barnwood Door, Wood Beams, Oak Hardwood Floors, Solid Wood Doors & Stained Trim Accents*Spacious Bedrooms & 2 Remodeled Baths*Plus a Finished Basement with 4th Bedroom, Convenient Study Space & Large Utility/Laundry Room*This Sustainable Home includes Energy-Efficient Features like recessed LED Lighting, Switched & Outlets, Tankless Hot Water Heater, Hi-Eff HVAC & Owned Solar Panels, ensuring Year-Round Savings. Smart Home Tech & Security enhancements include a NEST Thermostat, Smart Smoke Detectors, Doorbell Camera, Digital Keyless Front Door Access & an EV Charging Station*Fabulous Fenced Backyard with a Plush Lawn, Irrigation System, Paver Patio with Pre-set Footers for Future Pergola & Gas Fire-pit to Gather Around with Friends & Family*Thoughtfully Designed Low Maintenance Front Yard with Xeriscape, Rain Chains & Raised Garden Beds perfect for planting Herbs & Veggies*Large Double Door 2-Car Attached Garage with Built-in Work Area, Remote Garage Door Openers & Keyless Entry Access*Walking Distance to Park East Recreation Park*Great Location Near Flatirons Golf Course, CU, Pearl Street Shopping & Restaurants*Schedule Your Preview Today

    Zillow last checked:

    Listing updated:

    Listed by:

    Sandi Storck 303-502-4003,

    StorckNest Properties

    Bought with:

    Christopher Crosby, 100019980

    RE/MAX Professionals

    Source: IRES as distributed by MLS GRID,MLS#: 1047930MLS Logo

    Facts & features

    Interior

    Bedrooms & bathrooms
    • Bedrooms: 4
    • Bathrooms: 2
    • Full bathrooms: 1
    • 3/4 bathrooms: 1
    • Main level bathrooms: 1
    Primary bedroom
    • Description: Hardwood
    • Features: Shared Primary Bath
    • Level: Upper
    • Area: 150 Square Feet
    • Dimensions: 10 x 15
    Bedroom 2
    • Description: Hardwood
    • Level: Upper
    • Area: 110 Square Feet
    • Dimensions: 10 x 11
    Bedroom 3
    • Description: Hardwood
    • Level: Upper
    • Area: 130 Square Feet
    • Dimensions: 10 x 13
    Bedroom 4
    • Description: Carpet
    • Level: Basement
    • Area: 242 Square Feet
    • Dimensions: 11 x 22
    Dining room
    • Description: Hardwood
    • Level: Main
    • Area: 110 Square Feet
    • Dimensions: 10 x 11
    Family room
    • Description: Luxury Vinyl
    • Level: Lower
    • Area: 231 Square Feet
    • Dimensions: 11 x 21
    Great room
    • Description: Hardwood
    • Level: Main
    • Area: 231 Square Feet
    • Dimensions: 11 x 21
    Kitchen
    • Description: Hardwood
    • Level: Main
    • Area: 154 Square Feet
    • Dimensions: 11 x 14
    Laundry
    • Description: Concrete
    • Level: Basement
    • Area: 154 Square Feet
    • Dimensions: 11 x 14
    Study
    • Description: Carpet
    • Level: Basement
    • Area: 154 Square Feet
    • Dimensions: 11 x 14
    Heating
    • Forced Air
    Cooling
    • Central Air, Whole House Fan
    Appliances
    • Included: Gas Range, Double Oven, Dishwasher, Refrigerator, Washer, Dryer, Microwave, Freezer, Disposal
    • Laundry: Sink
    Features
    • Eat-in Kitchen, Separate Dining Room, Open Floorplan, Workshop, Natural Woodwork, Kitchen Island
    • Flooring: Wood
    • Windows: Window Coverings
    • Basement: Partially Finished,Daylight
    • Has fireplace: Yes
    • Fireplace features: Gas, Gas Log, Family Room
    Interior area
    • Total structure area: 2,010
    • Total interior livable area: 2,160 sqft
    • Finished area above ground: 2,010

    Property

    Parking
    • Total spaces: 2
    • Parking features: Garage Door Opener, RV Access/Parking, Attached, Oversized
    • Attached garage spaces: 2
    • Details: Attached
    Features
    • Levels: Four
    • Stories: 4
    • Patio & porch: Patio
    • Exterior features: Sprinkler System
    • Fencing: Fenced,Wood
    Lot
    • Size: 8,365 Square Feet
    • Features: Level, Xeriscape, Paved
    Details
    • Additional structures: Storage, Outbuilding
    • Parcel number: R0012318
    • Zoning: RES
    • Special conditions: Private Owner

    Construction

    Type & style
    • Home type: SingleFamily
    • Property subtype: Single Family Residence
    Materials
    • Frame, Brick, Wood Siding
    • Roof: Composition
    Condition
    • New construction: No
    • Year built: 1967
    Details
    • Builder model: Quad-Level

    Utilities & green energy

    • Electric: Xcel, Photovoltaics Seller Owned
    • Gas: Xcel
    • Sewer: Public Sewer
    • Water: City
    • Utilities for property: Natural Gas Available, Electricity Available, Cable Available, Satellite Avail, High Speed Avail
    Green energy
    • Energy efficient items: Windows, High Efficiency Furnace, Thermostat

    Community & HOA

    Community
    • Security: Fire Alarm
    • Subdivision: Park East 1
    HOA
    • Has HOA: No
    Location
    • Region: Boulder

    Financial & listing details

    • Price per square foot: $491/sqft
    • Tax assessed value: $1,046,500
    • Annual tax amount: $6,378
    • Date on market: 12/1/2025
    • Listing terms: Cash,Conventional,FHA,VA Loan,1031 Exchange
    • Exclusions: Sellers Personal Possessions
    • Electric utility on property: Yes

    Price history

    DateEventPrice
    1/29/2026Sold$1,060,000-0.5%$491/sqft
    Source: IRES as distributed by MLS GRID #1047930 Report a problem
    1/12/2026Pending sale$1,065,000$493/sqft
    Source: REcolorado as distributed by MLS GRID #IR1047930 Report a problem
    12/1/2025Listed for sale$1,065,000-2.7%$493/sqft
    Source: IRES as distributed by MLS GRID #1047930 Report a problem
    12/1/2025Listing removed$1,095,000$507/sqft
    Source: IRES as distributed by MLS GRID #1044795 Report a problem
    10/13/2025Price change$1,095,000-2.7%$507/sqft
    Source: IRES as distributed by MLS GRID #1044795 Report a problem
    10/1/2025Listed for sale$1,125,000-6.3%$521/sqft
    Source: IRES as distributed by MLS GRID #1044795 Report a problem
    9/3/2025Listing removed$1,200,000$556/sqft
    Source: IRES as distributed by MLS GRID #1039336 Report a problem
    8/27/2025Price change$1,200,000-4%$556/sqft
    Source: IRES as distributed by MLS GRID #1039336 Report a problem
    7/24/2025Price change$1,250,000-3.1%$579/sqft
    Source: IRES as distributed by MLS GRID #1039336 Report a problem
    7/17/2025Listed for sale$1,290,000+25.2%$597/sqft
    Source: IRES as distributed by MLS GRID #1039336 Report a problem
    6/13/2023Listing removed--
    Source: Zillow Rentals Report a problem
    6/5/2023Price change$4,500-4.3%$2/sqft
    Source: Zillow Rentals Report a problem
    5/26/2023Listed for rent$4,700$2/sqft
    Source: Zillow Rentals Report a problem
    6/4/2021Sold$1,030,000+8.4%$477/sqft
    Source: IRES as distributed by MLS GRID #938928 Report a problem
    4/30/2021Listed for sale$950,000+131.8%$440/sqft
    Source: IRES as distributed by MLS GRID #938928 Report a problem
    9/12/2012Sold$409,900$190/sqft
    Source: Public Record Report a problem
    7/15/2012Listed for sale$409,900+24371.6%$190/sqft
    Source: Stellar Properties #686572 Report a problem
    10/1/2010Listing removed$1,675$1/sqft
    Source: Fox Management Services Report a problem
    9/15/2010Price change$1,675-1.2%$1/sqft
    Source: Fox Management Services Report a problem
    9/11/2010Listed for sale$1,695-99.1%$1/sqft
    Source: Fox Management Services Report a problem
    11/15/1996Sold$187,900$87/sqft
    Source: Public Record Report a problem

    Public tax history

    YearProperty taxesTax assessment
    2025$6,378 +1.8%$65,407 -13.2%
    2024$6,265 +37.2%$75,362 -1%
    2023$4,567 +4.9%$76,092 +54.7%
    2022$4,355 +10.9%$49,178 -2.8%
    2021$3,928 $50,593 +12.1%
    2020$3,928 +5.9%$45,124
    2019$3,711 $45,124 +5.4%
    2018$3,711 $42,797 -9.5%
    2017$3,711 +11.8%$47,314 +23.4%
    2016$3,319 +5.6%$38,344 +15.3%
    2015$3,143 +12.4%$33,265
    2014$2,797 +4.9%$33,265
    2013$2,667 +0.9%$33,265 +4.5%
    2012$2,644 -0.4%$31,840
    2011$2,654 +7.1%--
    2010$2,478 +8%$32,840
    2009$2,294 +3.5%$32,840 -8.4%
    2008$2,216 +15.2%$35,850
    2007$1,924 +3.9%$35,850 +19.1%
    2006$1,852 -0.5%$30,100
    2005$1,862 +0.7%$30,100 -1.2%
    2004$1,849 -0.1%$30,480
    2003$1,850 +10.3%$30,480 +15%
    2002$1,677 $26,510 -90.8%
    2001-- $289,700
    Find assessor info on the county website

    Neighborhood: Park East

    Nearby schools

    GreatSchools rating
    Schools provided by the listing agent
    • Elementary: Creekside
    • Middle: Manhattan
    • High: Boulder

    Source: IRES as distributed by MLS GRID. This data may not be complete. We recommend contacting the local school district to confirm school assignments for this home.

    Get a cash offer in 3 minutes
    Find out how much your home could sell for in as little as 3 minutes with a no-obligation cash offer.
    Estimated market value
    $1,051,900
    Get a cash offer in 3 minutes
    Find out how much your home could sell for in as little as 3 minutes with a no-obligation cash offer.
    Estimated market value
    $1,051,900