Skip main navigation
Pending
$275,000
4beds
1,540sqft

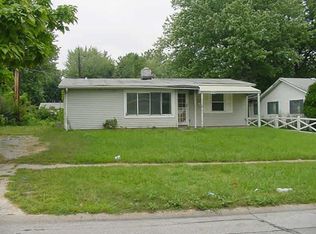
4630 Thrush Dr, Indianapolis, IN 46222

4beds
1,540sqft
Residential, single family residence
Built in 1955
7,840 sqft
2 Garage spaces
$179 price/sqft

What's special

Spa-like en-suiteQuartz countertopsCustom tileworkFull-wall statement fireplaceSecure interior parking padUnique custom-curated designer lightingFlexible breakfast nook

Mid-century soul meets custom modern design in this stunning, fully remodeled Eagledale ranch. Spanning a spacious 1,544 sq ft, this 4-bedroom, 2-bathroom layout is perfectly open, highly functional, and flooded with natural light. The main living space features a striking limestone-look accent wall with custom built-ins and unique, custom-curated designer lighting ...

44 days
|
455
|
33
|
Source: MIBOR as distributed by MLS GRID,MLS#: 22106298MLS Logo
Travel times

Living Room

Kitchen

Primary Bedroom

Breakfast Nook

Primary Bathroom

Outdoor 3

Garage

Zillow last checked:

Listing updated:

Listed by:

Ryan Boyd 317-362-8882,

Trueblood Real Estate,

Mina Kadhum,

Trueblood Real Estate

Source: MIBOR as distributed by MLS GRID,MLS#: 22106298MLS Logo

Facts & features

Interior

Bedrooms & bathrooms
  • Bedrooms: 4
  • Bathrooms: 2
  • Full bathrooms: 2
  • Main level bathrooms: 2
  • Main level bedrooms: 4
Primary bedroom
  • Level: Main
  • Area: 340 Square Feet
  • Dimensions: 17x20
Bedroom 2
  • Level: Main
  • Area: 144 Square Feet
  • Dimensions: 12x12
Bedroom 3
  • Level: Main
  • Area: 132 Square Feet
  • Dimensions: 11x12
Bedroom 4
  • Level: Main
  • Area: 96 Square Feet
  • Dimensions: 12x8
Dining room
  • Level: Main
  • Area: 88 Square Feet
  • Dimensions: 8x11
Kitchen
  • Level: Main
  • Area: 132 Square Feet
  • Dimensions: 11x12
Laundry
  • Level: Main
  • Area: 21 Square Feet
  • Dimensions: 3x7
Living room
  • Level: Main
  • Area: 165 Square Feet
  • Dimensions: 15x11
Heating
  • Natural Gas
Cooling
  • Central Air
Appliances
  • Included: Dishwasher, Disposal, Gas Water Heater, Microwave, Electric Oven, Refrigerator
  • Laundry: Connections All, Laundry Closet, Main Level
Features
  • Attic Access, Double Vanity, Breakfast Bar, Built-in Features, Eat-in Kitchen, Wired for Data, Smart Thermostat
  • Has basement: No
  • Attic: Access Only
  • Number of fireplaces: 1
  • Fireplace features: Bedroom, Non Functional
Interior area
  • Total structure area: 1,540
  • Total interior livable area: 1,540 sqft

Property

Parking
  • Total spaces: 2
  • Parking features: Detached, Gravel, Gated, Other
  • Garage spaces: 2
Features
  • Levels: One
  • Stories: 1
  • Fencing: Fenced,Full
Lot
  • Size: 7,840 Square Feet
Details
  • Parcel number: 490619112185000901
  • Horse amenities: None

Construction

Type & style
  • Home type: SingleFamily
  • Architectural style: Mid-Century Modern,Ranch
  • Property subtype: Residential, Single Family Residence
Materials
  • Aluminum Siding, Wood Siding
  • Foundation: Slab
Condition
  • Updated/Remodeled
  • New construction: No
  • Year built: 1955

Utilities & green energy

  • Water: Public

Community & HOA

Community
  • Subdivision: No Subdivision
Location
  • Region: Indianapolis

Financial & listing details

  • Price per square foot: $179/sqft
  • Tax assessed value: $195,100
  • Annual tax amount: $1,744
  • Date on market: 6/4/2026
  • Cumulative days on market: 44 days

Price history

DateEventPrice
6/21/2026Pending sale$275,000$179/sqft
Source: MIBOR as distributed by MLS GRID #22106298 Report a problem
6/4/2026Listed for sale$275,000$179/sqft
Source: MIBOR as distributed by MLS GRID #22106298 Report a problem

Public tax history

YearProperty taxesTax assessment
2025$1,743 +9.2%$195,100 +29.5%
2024$1,597 +0.5%$150,600 +5.7%
2023$1,588 +56.6%$142,500 +8%
2022$1,014 +34.6%$132,000 +33.3%
2021$753 +2.7%$99,000 +16.1%
2020$734 +5%$85,300 +2%
2019$699 -36.6%$83,600 +3.6%
2018$1,102 +87.2%$80,700 +5.8%
2017$589 -1.9%$76,300 +2.3%
2016$600 +17.7%$74,600 +6.3%
2014$510 -17.8%$70,200
2013$620 $70,200 -5.8%
2012$620 $74,500 -4.6%
2011-- $78,100 -3.2%
2010$690 +5.3%$80,700 -2.5%
2009$655 $82,800 -9.9%
2007-- $91,900
2006-- $91,900 +29.1%
2005-- $71,200
2004-- $71,200 +126.8%
2002-- $31,400 +205.7%
2001-- $10,270
2000-- $10,270

Find assessor info on the county website

Monthly payment

Est. payment
$1,619/mo
Principal & interest
$1399
Property taxes
$220
More affordability toolsChevron Right

Estimated market value

Not available

Estimated sales range

Not available

Not available

Climate risks

Explore flood, wildfire, and other predictive climate risk information for this property on First Street®️.

Neighborhood: Eagledale

Nearby schools

Clarence Farrington School 61
Grades PK-50.3 miles
3/10
GreatSchools® Rating
Test Score Rating
1/10
Academic Progress Rating
5/10
Northwest Middle School - An IB World School
Grades 6-81 miles
4/10
GreatSchools® Rating
Test Score Rating
1/10
Academic Progress Rating
6/10
George Washington Community High School (9-12)
Grades 9-124 miles
1/10
GreatSchools® Rating
College Readiness Rating
1/10