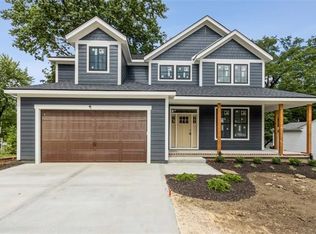
This property offers a great opportunity for builders, investors, renovators, or buyers looking to create their own vision. The home has significant interior projects and updates to be completed, particularly in the kitchen and bathroom. Showings are available, however buyers should understand the significant scope of the work before scheduling a tour. Property is being sold as-is.
70 days
|
441
|
10
|
Zillow last checked:
Listing updated:
Listed by:
Thrive RealEstate KC Team913-825-7720,
KW KANSAS CITY METRO,
Sam Lind913-481-6083,
KW KANSAS CITY METRO
Source: Heartland MLS as distributed by MLS GRID,MLS#: 2626889

Facts & features
Interior
Bedrooms & bathrooms
Bedrooms: 3
Bathrooms: 2
Full bathrooms: 1
1/2 bathrooms: 1
Primary bedroom
Level: First
Area: 130 Square Feet
Dimensions: 10 x 13
Bedroom 2
Level: First
Area: 100 Square Feet
Dimensions: 10 x 10
Bedroom 3
Level: First
Area: 90 Square Feet
Dimensions: 9 x 10
Bathroom 1
Level: First
Breakfast room
Level: First
Area: 63 Square Feet
Dimensions: 7 x 9
Dining room
Level: First
Area: 81 Square Feet
Dimensions: 9 x 9
Half bath
Level: Basement
Kitchen
Level: First
Area: 81 Square Feet
Dimensions: 9 x 9
Laundry
Level: Basement
Living room
Level: First
Area: 195 Square Feet
Dimensions: 13 x 15
Other
Area: 35 Square Feet
Dimensions: 5 x 7
Recreation room
Level: Basement
Workshop
Level: Basement
Heating
Natural Gas
Cooling
Electric
Appliances
Laundry: In Basement
Features
Flooring: Carpet
Basement: Finished,Interior Entry,Sump Pump
Has fireplace: No
Interior area
Total structure area: 1,366
Total interior livable area: 1,366 sqft
Finished area above ground: 1,066
Finished area below ground: 300
Property
Parking
Total spaces: 1
Parking features: Attached, Garage Door Opener, Garage Faces Side
Attached garage spaces: 1
Features
Fencing: Metal
Lot
Size: 10,724 Square Feet
Features: Corner Lot, Level
Details
Parcel number: Gp720000010024
Special conditions: As Is
Construction
Type & style
Home type: SingleFamily
Architectural style: Traditional
Property subtype: Single Family Residence
Materials
Brick Trim, Stucco & Frame
Roof: Composition
Condition
Year built: 1948
Utilities & green energy
Sewer: Public Sewer
Water: Public
Community & HOA
Community
Subdivision: Mission Village
HOA
Has HOA: No
Location
Region: Fairway
Financial & listing details
Price per square foot: $220/sqft
Tax assessed value: $318,600
Annual tax amount: $4,466
Date on market: 6/18/2026
Listing terms: Cash,Other
Exclusions: As Is
Ownership: Private
Estimated market value
Zestimate®
Not available
Estimated sales range
Not available
Rent Zestimate®
Not available
Price history
Date
Event
Price
8/5/2026
Pending sale
$300,000$220/sqft
Source: Heartland MLS as distributed by MLS GRID #2626889Report a problem
8/1/2026
Price change
$300,000-14.3%$220/sqft
Source: Heartland MLS as distributed by MLS GRID #2626889Report a problem
6/18/2026
Listed for sale
$350,000$256/sqft
Source: Heartland MLS as distributed by MLS GRID #2626889Report a problem
Source: Heartland MLS as distributed by MLS GRID. This data may not be complete. We recommend contacting the local school district to confirm school assignments for this home.