Rarely does a home like this come to market. Owned and lovingly maintained by the original owner since 1955, this 3 bedroom, 2 bath home with a den, detached garage and RV gate/slab tells a story of care, pride, and decades of memories made. From the moment you arrive, you can feel the difference, this is not a flip or an investor property, but a home that has been truly cherished. In addition to the three bedrooms, the den provides flexible space that could easily be converted into a fourth bedroom, home office, or hobby room to fit your needs. The additional living area is perfect for game nights, movie nights, or gatherings with family and friends, creating a space designed for both everyday living and special moments. Step outside to a backyard that invites you to relax and enjoy, complete with mature citrus trees and room to unwind or entertain. One of the standout features of this property is the garage/workshop, a rare and highly sought-after perk. Whether you need space for projects, hobbies, storage, or a true workshop, this feature adds exceptional functionality that is hard to find. With RV parking including a slab and gate, generous outdoor space, and a home that has been lovingly maintained over the years, this property offers a unique opportunity for the next owner to continue its legacy. This is a home to make memories in, ready for its next chapter and the new memories still to come.
Sold for $329,000
$329,000
4630 W MITCHELL Drive, Phoenix, AZ 85031
3beds
1,462sqft
Single Family Residence
Built in 1955
6,055 Square Feet Lot
$327,000 Zestimate®
$225/sqft
$1,857 Estimated rent
Home value
$327,000
$301,000 - $356,000
$1,857/mo
Zestimate® history
Owner options
List your home for rent
$1,857/mo
Rent Zestimate®
Find your next renter with Zillow Rental Manager. Plus, with online applications, you can quickly screen prospective tenants – for free.
$1,857/mo
Rent Zestimate®
Refinance and save
$2,040/mo
Est. payment
Refinancing to a lower rate could help reduce your monthly payments and save thousands over the life of the loan.
$2,040/mo
Est. payment
Explore your selling options
Work with a Zillow partner agent
Leverage their expertise and Zillow's premium Showcase listings to get your home seen by more buyers.
Get startedList with your own agent
Get your home in front of millions of buyers by listing it on Zillow.
Learn how to do itSell it yourself
Take full control of how buyers see your home on Zillow by listing For Sale by Owner (FSBO).
List your homeWhat's special
Mature citrus treesGenerous outdoor space
Zillow last checked:
Listing updated:
Listed by:
Nicole Dudley 623-205-0237,
RE/MAX Desert Showcase,
David R Fuller 602-363-7653,
RE/MAX Desert Showcase
Bought with:
Judith Sarai Jimenez, SA660629000
My Home Group Real Estate
Source: ARMLS,MLS#: 6966439
Facts & features
Interior
Bedrooms & bathrooms
- Bedrooms: 3
- Bathrooms: 2
- Full bathrooms: 2
Heating
- Natural Gas, Ceiling
Cooling
- Central Air, Ceiling Fan(s)
Appliances
- Included: Dryer, Washer, Refrigerator, Dishwasher, Electric Oven
Features
- Eat-in Kitchen, 3/4 Bath Master Bdrm, Laminate Counters
- Flooring: Carpet, Laminate
- Windows: Double Pane Windows
- Has basement: No
- Has fireplace: No
Interior area
- Total structure area: 1,462
- Total interior livable area: 1,462 sqft
Property
Parking
- Total spaces: 6.5
- Parking features: Detached Garage, RV Access/Parking, RV Gate, Rear Vehicle Entry
- Garage spaces: 1.5
- Carport spaces: 1
- Covered spaces: 2.5
- Uncovered spaces: 4
Features
- Stories: 1
- Patio & porch: Covered
- Spa features: None
- Fencing: Back Yard,Block
Lot
- Size: 6,055 Square Feet
- Features: North/South Exposure, Grass Front, Grass Back
Details
- Parcel number: 10724107
Construction
Type & style
- Home type: SingleFamily
- Architectural style: Ranch
- Property subtype: Single Family Residence
Materials
- Vinyl Siding, Brick
- Foundation: Slab
- Roof: Composition
Condition
- Year built: 1955
Utilities & green energy
- Sewer: Public Sewer
- Water: City Water
- Utilities for property: Natural Gas Connected
Community & HOA
Community
- Features: Near Bus Stop
- Subdivision: SIESTA VILLAGE 3
HOA
- Has HOA: No
- Services included: No Fees
Location
- Region: Phoenix
Financial & listing details
- Price per square foot: $225/sqft
- Tax assessed value: $255,800
- Annual tax amount: $209
- Date on market: 1/10/2026
- Cumulative days on market: 93 days
- Listing terms: Cash,Conventional,FHA,VA Loan
- Ownership: Fee Simple
- Road surface type: Asphalt
Price history
| Date | Event | Price |
|---|---|---|
| 4/13/2026 | Sold | $329,000-1.8%$225/sqft |
Source:  ARMLS #6966439 Report a problem ARMLS #6966439 Report a problem | ||
| 2/19/2026 | Price change | $334,900-1.2%$229/sqft |
Source: ARMLS #6966439 Report a problem | ||
| 1/10/2026 | Listed for sale | $339,000$232/sqft |
Source: ARMLS #6966439 Report a problem | ||
Public tax history
| Year | Property taxes | Tax assessment |
|---|---|---|
| 2025 | $207 -0.8% | $25,580 -8.2% |
| 2024 | $208 +7.1% | $27,850 +406.8% |
| 2023 | $194 -78.5% | $5,495 -68.1% |
| 2022 | $904 +3.8% | $17,200 +12.2% |
| 2021 | $871 +4.8% | $15,330 +10.5% |
| 2020 | $832 -4.3% | $13,870 +15.4% |
| 2019 | $869 | $12,020 +7.5% |
| 2018 | $869 +4.9% | $11,180 +21.3% |
| 2017 | $829 +13.5% | $9,220 +16.3% |
| 2016 | $730 -2.3% | $7,930 +17% |
| 2015 | $747 | $6,780 +52.4% |
| 2014 | -- | $4,450 +38.2% |
| 2013 | -- | $3,220 -4.2% |
| 2012 | -- | $3,360 -7.9% |
| 2011 | -- | $3,650 -33.3% |
| 2010 | -- | $5,470 -61.4% |
| 2009 | -- | $14,170 -13.1% |
| 2008 | -- | $16,300 +28.3% |
| 2007 | -- | $12,700 +46% |
| 2006 | -- | $8,700 |
| 2005 | -- | $8,700 +14.5% |
| 2004 | -- | $7,600 |
| 2003 | -- | $7,600 +25.6% |
| 2002 | -- | $6,050 |
Find assessor info on the county website
Neighborhood: Maryvale
Nearby homes
- $311,000-- bd2 ba1.7k sqft4636 W Mitchell Dr, Phoenix, AZ 85031Off Market
- $320,0003 bd2 ba1.2k sqft4626 W Mitchell Dr, Phoenix, AZ 85031Sold
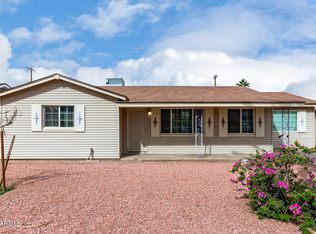
- $323,9004 bd2 ba1.5k sqft4640 W Mitchell Dr, Phoenix, AZ 85031Off Market

- $339,100-- bd3 ba2k sqft4637 W Whitton Ave, Phoenix, AZ 85031Off Market
- $302,300-- bd2 ba987 sqft4620 W Mitchell Dr, Phoenix, AZ 85031Off Market
- $286,5003 bd1 ba1.1k sqft4633 W Whitton Ave, Phoenix, AZ 85031Off Market
- $294,000-- bd2 ba988 sqft4641 W Whitton Ave, Phoenix, AZ 85031Off Market
- $295,500-- bd2 ba1.4k sqft4629 W Whitton Ave, Phoenix, AZ 85031Off Market
Nearby schools
GreatSchools rating
- 4/10Glenn L. Downs SchoolGrades: PK-8Distance: 0.1 mi
- 2/10Maryvale High SchoolGrades: 9-12Distance: 1.4 mi
Schools provided by the listing agent
- Elementary: Glenn L. Downs Social Sciences Academy
- Middle: Glenn L. Downs Social Sciences Academy
- High: Maryvale High School
- District: Cartwright Elementary District
Source: ARMLS. This data may not be complete. We recommend contacting the local school district to confirm school assignments for this home.
Get a cash offer in 3 minutes
Find out how much your home could sell for in as little as 3 minutes with a no-obligation cash offer.
Estimated market value
$327,000
Get a cash offer in 3 minutes
Find out how much your home could sell for in as little as 3 minutes with a no-obligation cash offer.
Estimated market value
$327,000
- Arizona
- Maricopa County
- Phoenix
- 85031
- Maryvale
- 4630 W MITCHELL Drive
