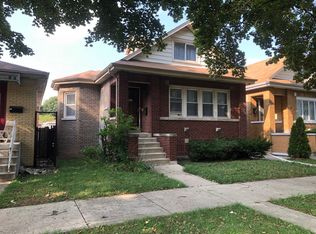
* Check out the video & the 3D tour of this home * Chicago Bungalow lovers, get ready to fall head over heels for 4630 W Montana St! Charming & stunning 5 bedroom, 2 bath single-family home with finished basement, finished attic, and garage parking in desirable HERMOSA location! This home has character and is the perfect mix of classic charm and modern updates. This cozy bungalow's interior width of almost 23 feet creates an open, airy, and intelligent floor plan, and the South-facing exposure brings in loads of natural light. Sitting on an extra-wide 30-foot lot, the fenced-in yard and concrete patio are an entertainer's dream, perfect for grilling, dining, relaxing, outdoor movie night, and watching your plants grow. The main level features a bright and spacious living room, a separate dining room, and a large family room off the gourmet kitchen, which has abundant space, shaker-style cabinetry, quartz countertops, a custom herringbone pattern backsplash, and top-of-the-line Samsung stainless steel appliances. Two additional, inviting bedrooms and a full bath with tub/shower combo with custom tile work complete this level. Walk up to the second level to the spacious primary suite, which includes a large den, plenty of storage space, and an additional bedroom. The lower level features a massive family room, a full bath with a large shower, and a fifth bedroom ideal for guests or use as a gym or work-from-home office. There is also a separate laundry area and plenty of storage space on the lower level. This home was completely remodeled in 2022, with new windows, a new roof, a new furnace, A/C, a hot water tank, copper plumbing, updated electrical, new trim, interior doors, closets, and flooring. The current owner took this home to the next level and completed several thoughtful upgrades, including a new extra-wide two-car garage with gutters, a party door, a concrete patio, a cedar fence and cedar gates in the backyard, landscaping, window treatments, smart locks, and basement waterproofing. Please ask your agent for the detailed list of improvements. Fall in love with everything Hermosa offers - Extremely walkable to public transit, popular restaurants like Tacotlan, grocery/retail, coffee shops, and green space. Walk or bike to Logan Square. Don't miss your chance to own this updated bungalow and experience the best of city living in style - Welcome home! - MULTIPLE OFFERS RECEIVED. Please submit highest & best by Monday 06/10 @ 10 am.
Closed
$450,500
4630 W Montana St, Chicago, IL 60639
5beds
2,600sqft
Single Family Residence
Built in 1925
3,600 Square Feet Lot
$545,000 Zestimate®
$173/sqft
$3,182 Estimated rent
Home value
$545,000
$518,000 - $572,000
$3,182/mo
Zestimate® history
Owner options
List your home for rent
$3,182/mo
Rent Zestimate®
Find your next renter with Zillow Rental Manager. Plus, with online applications, you can quickly screen prospective tenants – for free.
$3,182/mo
Rent Zestimate®
Refinance and save
$3,169/mo
Est. payment
Refinancing to a lower rate could help reduce your monthly payments and save thousands over the life of the loan.
$3,169/mo
Est. payment
Explore your selling options
Work with a Zillow partner agent
Leverage their expertise and Zillow's premium Showcase listings to get your home seen by more buyers.
Get startedList with your own agent
Get your home in front of millions of buyers by listing it on Zillow.
Learn how to do itSell it yourself
Take full control of how buyers see your home on Zillow by listing For Sale by Owner (FSBO).
List your homeWhat's special
Zillow last checked:
Listing updated:
Listing courtesy of:
Mario R Barrios 773-419-2938,
RE/MAX Premier
Bought with:
Suli Gazafer
Kale Realty
Source: MRED as distributed by MLS GRID,MLS#: 12069143
Facts & features
Interior
Bedrooms & bathrooms
- Bedrooms: 5
- Bathrooms: 2
- Full bathrooms: 2
Primary bedroom
- Features: Flooring (Sustainable)
- Level: Second
- Area: 195 Square Feet
- Dimensions: 13X15
Bedroom 2
- Features: Flooring (Sustainable)
- Level: Second
- Area: 143 Square Feet
- Dimensions: 13X11
Bedroom 3
- Features: Flooring (Sustainable)
- Level: Main
- Area: 100 Square Feet
- Dimensions: 10X10
Bedroom 4
- Features: Flooring (Sustainable)
- Level: Main
- Area: 90 Square Feet
- Dimensions: 9X10
Bedroom 5
- Features: Flooring (Other)
- Level: Basement
- Area: 198 Square Feet
- Dimensions: 11X18
Den
- Features: Flooring (Sustainable)
- Level: Second
- Area: 169 Square Feet
- Dimensions: 13X13
Dining room
- Features: Flooring (Sustainable)
- Level: Main
- Area: 132 Square Feet
- Dimensions: 11X12
Family room
- Features: Flooring (Sustainable)
- Level: Main
- Area: 204 Square Feet
- Dimensions: 17X12
Other
- Features: Flooring (Other)
- Level: Basement
- Area: 286 Square Feet
- Dimensions: 11X26
Kitchen
- Features: Kitchen (Updated Kitchen), Flooring (Sustainable)
- Level: Main
- Area: 192 Square Feet
- Dimensions: 12X16
Laundry
- Features: Flooring (Other)
- Level: Basement
- Area: 187 Square Feet
- Dimensions: 17X11
Living room
- Features: Flooring (Sustainable)
- Level: Main
- Area: 187 Square Feet
- Dimensions: 11X17
Heating
- Natural Gas, Forced Air
Cooling
- Central Air
Appliances
- Included: Double Oven, Dishwasher, Refrigerator, Washer, Dryer, Cooktop, Range Hood, Gas Water Heater
- Laundry: Gas Dryer Hookup, In Unit, Sink
Features
- 1st Floor Bedroom, 1st Floor Full Bath, Replacement Windows
- Windows: Replacement Windows, Screens
- Basement: Finished,Full
- Attic: Finished
Interior area
- Total structure area: 0
- Total interior livable area: 2,600 sqft
Property
Parking
- Total spaces: 2
- Parking features: Garage Door Opener, On Site, Garage Owned, Detached, Garage
- Garage spaces: 2
- Has uncovered spaces: Yes
Accessibility
- Accessibility features: No Disability Access
Features
- Stories: 1
- Patio & porch: Patio
- Fencing: Fenced
Lot
- Size: 3,600 sqft
- Dimensions: 30X120
Details
- Additional structures: None
- Parcel number: 13273210220000
- Special conditions: None
Construction
Type & style
- Home type: SingleFamily
- Architectural style: Bungalow
- Property subtype: Single Family Residence
Materials
- Brick
- Foundation: Concrete Perimeter
- Roof: Asphalt
Condition
- New construction: No
- Year built: 1925
- Major remodel year: 2022
Details
- Builder model: REMODELED CHICAGO BUNGALOW
Utilities & green energy
- Electric: Circuit Breakers
- Sewer: Public Sewer
- Water: Public
Community & neighborhood
Community
- Community features: Park, Curbs, Gated, Sidewalks, Street Lights, Street Paved
Location
- Region: Chicago
HOA & financial
HOA
- Services included: None
Other
Other facts
- Listing terms: Cash
- Ownership: Fee Simple
Price history
| Date | Event | Price |
|---|---|---|
| 2/10/2026 | Listing removed | $3,250$1/sqft |
Source: MRED as distributed by MLS GRID #12525814 Report a problem | ||
| 1/29/2026 | Listed for sale | $545,000$210/sqft |
Source:  MRED as distributed by MLS GRID #12557373 Report a problem MRED as distributed by MLS GRID #12557373 Report a problem | ||
| 1/29/2026 | Listing removed | $545,000$210/sqft |
Source: MRED as distributed by MLS GRID #12542975 Report a problem | ||
| 1/8/2026 | Price change | $545,000-2.3%$210/sqft |
Source: MRED as distributed by MLS GRID #12542975 Report a problem | ||
| 12/17/2025 | Listed for rent | $3,250$1/sqft |
Source: MRED as distributed by MLS GRID #12525814 Report a problem | ||
| 11/7/2025 | Listed for sale | $558,000$215/sqft |
Source: MRED as distributed by MLS GRID #12513692 Report a problem | ||
| 11/7/2025 | Listing removed | $558,000$215/sqft |
Source: MRED as distributed by MLS GRID #12506508 Report a problem | ||
| 10/29/2025 | Listed for sale | $558,000$215/sqft |
Source: MRED as distributed by MLS GRID #12506508 Report a problem | ||
| 10/29/2025 | Listing removed | $558,000$215/sqft |
Source: MRED as distributed by MLS GRID #12486990 Report a problem | ||
| 9/24/2025 | Listed for sale | $558,000-1.9%$215/sqft |
Source: MRED as distributed by MLS GRID #12480121 Report a problem | ||
| 9/24/2025 | Listing removed | $569,000$219/sqft |
Source: MRED as distributed by MLS GRID #12474994 Report a problem | ||
| 9/6/2025 | Listed for sale | $569,000+26.3%$219/sqft |
Source: MRED as distributed by MLS GRID #12464641 Report a problem | ||
| 6/24/2024 | Sold | $450,500-2%$173/sqft |
Source: MRED as distributed by MLS GRID #12069143 Report a problem | ||
| 6/10/2024 | Contingent | $459,900$177/sqft |
Source: MRED as distributed by MLS GRID #12069143 Report a problem | ||
| 5/29/2024 | Listed for sale | $459,900+11.5%$177/sqft |
Source: MRED as distributed by MLS GRID #12069143 Report a problem | ||
| 4/28/2023 | Sold | $412,500-1.6%$159/sqft |
Source: MRED as distributed by MLS GRID #11742636 Report a problem | ||
| 4/4/2023 | Pending sale | $419,000$161/sqft |
Source:  Weichert Pro #11742636 Report a problem Weichert Pro #11742636 Report a problem | ||
| 4/4/2023 | Contingent | $419,000$161/sqft |
Source: MRED as distributed by MLS GRID #11742636 Report a problem | ||
| 3/22/2023 | Price change | $419,000-2.6%$161/sqft |
Source: MRED as distributed by MLS GRID #11742636 Report a problem | ||
| 2/24/2023 | Listed for sale | $429,999+115%$165/sqft |
Source: MRED as distributed by MLS GRID #11724865 Report a problem | ||
| 2/9/2022 | Sold | $200,000$77/sqft |
Source: Public Record Report a problem | ||
Public tax history
| Year | Property taxes | Tax assessment |
|---|---|---|
| 2024 | -- | $35,000 +25% |
| 2023 | $5,933 +16.9% | $28,003 |
| 2022 | $5,076 +1.9% | $28,003 |
| 2021 | $4,981 +44.9% | $28,003 +51.6% |
| 2020 | $3,438 -1.6% | $18,472 -11% |
| 2019 | $3,496 +2.1% | $20,756 |
| 2018 | $3,423 -10% | $20,756 -1.3% |
| 2017 | $3,803 +2.4% | $21,032 |
| 2016 | $3,714 +10% | $21,032 |
| 2015 | $3,375 +1.4% | $21,032 +2.6% |
| 2014 | $3,330 +2.4% | $20,501 |
| 2013 | $3,253 -11.7% | $20,501 |
| 2012 | $3,682 +626.1% | $20,501 -19% |
| 2011 | $507 +10.6% | $25,315 |
| 2010 | $458 +6.6% | $25,315 |
| 2009 | $430 -8.8% | $25,315 -17.1% |
| 2008 | $472 -83.5% | $30,544 |
| 2007 | $2,867 +400.8% | $30,544 |
| 2006 | $572 -15.3% | $30,544 +38.3% |
| 2005 | $676 -4.8% | $22,092 |
| 2004 | $710 -10.3% | $22,092 |
| 2003 | $791 -11.6% | $22,092 +50% |
| 2002 | $895 -6.7% | $14,725 |
| 2001 | $959 -8.8% | $14,725 |
| 2000 | $1,051 -37% | $14,725 +24.6% |
| 1999 | $1,667 | $11,815 |
Find assessor info on the county website
Neighborhood: Kelvin Park

Nearby schools
GreatSchools rating
- 4/10Lloyd Elementary SchoolGrades: PK-5Distance: 0.5 mi
- 3/10Northwest Middle SchoolGrades: 6-8Distance: 0.8 mi
- 1/10Foreman High SchoolGrades: 9-12Distance: 1.1 mi
Schools provided by the listing agent
- District: 299
Source: MRED as distributed by MLS GRID. This data may not be complete. We recommend contacting the local school district to confirm school assignments for this home.
Get a cash offer in 3 minutes
Find out how much your home could sell for in as little as 3 minutes with a no-obligation cash offer.
Estimated market value
$545,000
Get a cash offer in 3 minutes
Find out how much your home could sell for in as little as 3 minutes with a no-obligation cash offer.
Estimated market value
$545,000
- Illinois
- Cook County
- Chicago
- 60639
- Kelvin Park
- 4630 W Montana St
Nearby cities
Nearby neighborhoods
Nearby zip codes
Other Chicago Topics
