Skip main navigation
For sale
  • $77,900

    46301 Gabriell Dr, Macomb, MI 48044

    3beds
    1,900sqft
    Manufactured Home
    Built in 2016
    -- sqft lot
    $-- Zestimate®
    $41/sqft
    $-- HOA

    What's special

    Large center islandStylish appliancesFamily areaWalk-in closetElegant standing showerWell-appointed kitchenTwo additional spacious bedrooms
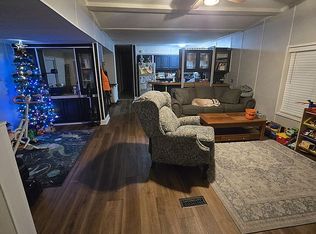
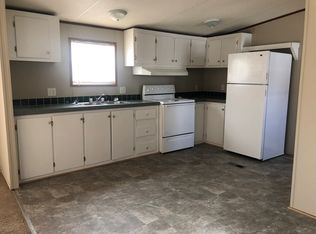
    Explore your new residence in Westbridge with this meticulously maintained three-bedroom, two-bathroom double-wide home. Upon entering, you'll appreciate the open layout that is bathed in natural light, seamlessly connecting the spacious living room to a well-appointed kitchen. The kitchen features a large center island, ample cabinetry, and a walk-in pantry with extensive shelving. It is equipped with stylish appliances, including a touchscreen refrigerator, stove, dishwasher, and a built-in oven and microwave. Retreat to the primary bedroom, which includes an ensuite bathroom with generous cabinetry and an elegant standing shower, along with a walk-in closet to meet your storage needs. The family area, along with two additional spacious bedrooms and a bathroom, is situated on the opposite side of the home, complemented by a dedicated and roomy laundry area. Living in Westbridge offers access to exceptional community amenities, including both indoor and outdoor pools, a welcoming indoor Jacuzzi, a full gymnasium, a fitness center, a playground, and a game room. This vibrant community truly offers something for everyone, making it an ideal place to call home. Don't miss this remarkable opportunity!
    4 days
    |
    161
    |
    14
    |

    Zillow last checked:

    Listing updated:

    Listed by:

    Porsha Perry 586-770-5624,

    KW Platinum 586-949-0200

    Source: MiRealSource,MLS#: 50214893MLS LogoOriginating MLS: MiRealSource

      Facts & features

      Interior

      Bedrooms & bathrooms
      • Bedrooms: 3
      • Bathrooms: 2
      • Full bathrooms: 2
      Bedroom 1
      • Level: Entry
      Bedroom 2
      • Level: Entry
      Bedroom 3
      • Level: Entry
      Heating
      • Forced Air
      Cooling
      • Ceiling Fan(s), Central Air
      Appliances
      • Included: Dishwasher, Dryer, Range/Oven, Refrigerator, Washer
      Features
      • Has basement: No
      • Has fireplace: No
      Interior area
      • Total structure area: 1,900
      • Total interior livable area: 1,900 sqft

      Property

      Features
      • Levels: One
      • Stories: 1
      Details
      • Special conditions: Private

      Construction

      Type & style
      • Home type: MobileManufactured
      • Property subtype: Manufactured Home
      Materials
      • Foundation: Pillar/Post/Pier
      Condition
      • Year built: 2016

      Utilities & green energy

      • Gas: Natural Gas
      • Sewer: Public Sanitary
      • Water: Public

      Community & HOA

      Community
      • Subdivision: Westbridge Manor
      Location
      • Region: Macomb

      Financial & listing details

      • Price per square foot: $41/sqft
      • Date on market: 7/14/2026
      • Cumulative days on market: 5 days
      • Listing agreement: Exclusive Right To Sell
      • Listing terms: Cash,Conventional
      • Total actual rent: 750
      • Body type: Double Wide,Manufactured After 1976
      Porsha Perry

      Porsha Perry

      (586) 770-5624

      By pressing Contact Agent, you agree that the real estate professional identified above may call/text you about your search, which may involve use of automated means and pre-recorded/artificial voices. You don't need to consent as a condition of buying any property, goods, or services. Message/data rates may apply. You also agree to our Terms of Use. Zillow does not endorse any real estate professionals. We may share information about your recent and future site activity with your agent to help them understand what you're looking for in a home.

        Estimated market value

        Not available

        Estimated sales range

        Not available

        Not available

        Price history

        DateEventPrice
        7/14/2026Listed for sale$77,900$41/sqft
        Source: MiRealSource #50214893 Report a problem

        Public tax history

        Tax history is unavailable.

        Monthly payment

        Estimated monthly payment$1,822
        All calculations are estimates and provided by Zillow, Inc. for informational purposes only. Actual amounts may vary.
        HOA fees may include property taxes on listings classified as Co-Ops. Contact the listing agent and/or owner for fee details.
        Mortgage interest rates are dependent on a number of factors, including credit score, down payment, and repayment length. Interest rate data provided by Zillow Group Marketplace, Inc. as of 1/1/1970 from various mortgage lenders with which we have lead or other similar arrangements; the Estimated Payment is an average of those rates.
        See how much you could borrow to make a competitive offer.

        Climate risks

        Neighborhood: 48044

        Getting around

        30 / 100
        Car-Dependent
        33 / 100
        Somewhat Bikeable

        Nearby schools

        GreatSchools rating
        Schools provided by the listing agent
        • District: Chippewa Valley Schools

        Source: MiRealSource. This data may not be complete. We recommend contacting the local school district to confirm school assignments for this home.

        Similar homes