Skip main navigation
Active
  • $149,900

    46304 Gone Fishin #C-2, Garrison, MN 56450

    1beds
    432sqft
    : 
    Loading
    Get pre-qualified
    (CC) Condominium
    Built in 1965
    -- sqft lot
    $147,200 Zestimate®
    $347/sqft
    $88/mo HOA

    What's special

    Heated outdoor poolTurnkey fully furnishedCommon areasWell-manicured groundsOpen floor planComfortable lakeside living
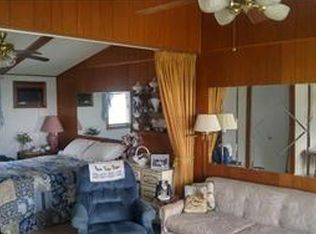
    Enjoy million-dollar views of Mille Lacs Lake from this beautifully maintained 1 bedroom, 1 bath ground-level condo. This turnkey, fully furnished, year-round retreat features an open floor plan, full kitchen with granite peninsula countertop, and comfortable lakeside living. Relax on the well-manicured grounds complete with common areas, a heated outdoor pool, and community dock with boat slips available. Additional amenities include on-site laundry and an on-site caretaker for peace of mind. Ideally located near Grand Casino, championship golf courses, shopping, and Kathio State Park, this lake getaway offers the perfect blend of recreation and relaxation. Conveniently located just 90 minutes from the Twin Cities, it's an ideal vacation property, investment opportunity, or personal escape on one of Minnesota's premier lakes. Seller also has a lot for sale close by for sale for storage or to build a future garage as a buyer option.
    18 days
    |
    1,529
    |
    32
    |

    Zillow last checked:

    Listing updated:

    Listed by:

    Chad Schwendeman 218-831-4663,

    eXp Realty,

    Jeffrey Isom 218-330-4683

    Source: NorthstarMLS as distributed by MLS GRID,MLS#: 7099555MLS Logo

    Loading...

      Facts & features

      Interior

      Bedrooms & bathrooms
      • Bedrooms: 1
      • Bathrooms: 1
      • Full bathrooms: 1
      Bedroom
      • Level: Main
      • Area: 132 Square Feet
      • Dimensions: 11x12
      Bathroom
      • Level: Main
      • Area: 40 Square Feet
      • Dimensions: 8x5
      Kitchen
      • Level: Main
      • Area: 135 Square Feet
      • Dimensions: 15x9
      Living room
      • Level: Main
      • Area: 108 Square Feet
      • Dimensions: 12x9
      Heating
      • Baseboard
      Cooling
      • Wall Unit(s)
      Appliances
      • Included: Electric Water Heater, Range, Refrigerator
      • Laundry: None, Coin-op Laundry Owned
      Features
      • Basement: None
      • Has fireplace: No
      Interior area
      • Total structure area: 432
      • Total interior livable area: 432 sqft
      • Finished area above ground: 432
      • Finished area below ground: 0

      Property

      Parking
      • Parking features: Asphalt, Parking Lot
      Accessibility
      • Accessibility features: No Stairs External, No Stairs Internal
      Features
      • Levels: Two
      • Stories: 2
      • Patio & porch: Patio
      • Has private pool: Yes
      • Pool features: In Ground, Heated, Outdoor Pool, Shared
      • Fencing: None
      • Has view: Yes
      • View description: East, Panoramic, Lake
      • Has water view: Yes
      • Water view: Lake
      • Waterfront features: Association Access, Lake Front, Lake View, Waterfront Elevation(0-4), Lake Bottom(Excellent Sand)
      Lot
      • Size: 435 Square Feet
      • Features: Accessible Shoreline
      Details
      • Foundation area: 432
      • Parcel number: 099610120
      • Zoning description: Residential-Multi-Family,Shoreline

      Construction

      Type & style
      • Home type: Condo
      • Property subtype: (CC) Condominium
      • Attached to another structure: Yes
      Materials
      • Block, Concrete, Frame
      • Roof: Architectural Shingle
      Condition
      • New construction: No
      • Year built: 1965

      Utilities & green energy

      • Electric: Circuit Breakers, 100 Amp Service
      • Gas: Electric
      • Sewer: City Sewer/Connected
      • Water: Shared System, Well

      Community & HOA

      Community
      • Subdivision: Lakeside Manor Apts Dev # 1
      HOA
      • Has HOA: Yes
      • Amenities included: Laundry, Coin-op Laundry Owned, Boat Dock
      • Services included: Beach Access, Maintenance Structure, Dock, Lawn Care, Maintenance Grounds, Professional Mgmt, Sanitation, Shared Amenities, Snow Removal, Water
      • HOA fee: $1,050 annually
      • HOA name: Lakeside Manor Condominiums
      • HOA phone: 952-913-4445
      Location
      • Region: Garrison

      Financial & listing details

      • Price per square foot: $347/sqft
      • Annual tax amount: $1,080
      • Date on market: 6/26/2026

        Estimated market value

        $147,200

        $140,000 - $155,000

        $1,099/mo

        Price history

        DateEventPrice
        6/27/2026Listed for sale$149,900+66.6%$347/sqft
        Source: NorthstarMLS as distributed by MLS GRID #7099555 Report a problem
        1/12/2021Sold$90,000-10%$208/sqft
        Source: NorthstarMLS as distributed by MLS GRID #5657324 Report a problem
        11/11/2020Pending sale$99,955$231/sqft
        Source: The Virtual Realty Group #5657324 Report a problem
        10/8/2020Price change$99,955-2%$231/sqft
        Source: The Virtual Realty Group #5657324 Report a problem
        9/30/2020Listed for sale$101,955+63.1%$236/sqft
        Source: The Virtual Realty Group #5657324 Report a problem
        11/1/2018Sold$62,500$145/sqft
        Source: Agent Provided Report a problem

        Public tax history

        Tax history is unavailable.

        Monthly payment

        Est. payment

        Payment breakdown

        Explore the cost of this home by adjusting the details. Changes won't be saved.
        All calculations are estimates and provided by Zillow, Inc. for informational purposes only. Actual amounts may vary.
        HOA fees may include property taxes on listings classified as Co-Ops. Contact the listing agent and/or owner for fee details.
        Mortgage interest rates are dependent on a number of factors, including credit score, down payment, and repayment length. Interest rate data provided by Zillow Group Marketplace, Inc. as of 1/1/1970 from various mortgage lenders with which we have lead or other similar arrangements; the Estimated Payment is an average of those rates.
        See how much you could borrow to make a competitive offer.

        Climate risks

        Neighborhood: 56450

        Getting around

        3 / 100
        Car-Dependent
        23 / 100
        Somewhat Bikeable

        Nearby schools

        GreatSchools rating

        A local agent can set up tours, give advice and negotiate with sellers.

        Browse local experts

        Similar homes