Skip main navigation
Off market
  • $340,700

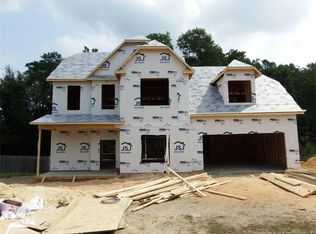
    4631-2 Cedar Pass Dr, Hope Mills, NC 28348

    3beds
    2,110sqft
    SingleFamily
    Built in 2022
    -- sqft lot
    $340,700 Zestimate®
    $161/sqft
    $2,140 Estimated rent

    Home value

    $340,700

    $324,000 - $358,000

    $2,140/mo

    Zestimate® history
    Loading
    Loading...

    Owner options

    List your home for rent

    $2,140/mo

    Rent Zestimate®

    Find your next renter with Zillow Rental Manager. Plus, with online applications, you can quickly screen prospective tenants – for free.

    Learn more

    $2,140/mo

    Rent Zestimate®

    Refinance and save

    $2,128/mo

    Est. payment

    Refinancing to a lower rate could help reduce your monthly payments and save thousands over the life of the loan.

    See today's rates

    $2,128/mo

    Est. payment

    Explore your selling options

    Work with a Zillow partner agent

    Leverage their expertise and Zillow's premium Showcase listings to get your home seen by more buyers.

    Get started

    List with your own agent

    Get your home in front of millions of buyers by listing it on Zillow.

    Learn how to do it

    Sell it yourself

    Take full control of how buyers see your home on Zillow by listing For Sale by Owner (FSBO).

    List your home

    What's special

    Large loftPrivate wooded backdropBright family roomOpen floor planScreened-in porchLarge pantryGenerous walk-in closet

    Welcome home to this spacious 3 bedroom, 2.5 bath property offering comfort, style, and convenience. The open floor plan features a bright family room, a dining area, and a gorgeous kitchen with granite countertops, stainless steel appliances, a large pantry, and an island perfect for casual dining or entertaining. Upstairs, you'll find all bedrooms plus a large loft ideal for a home office, playroom, or second living space. The primary suite includes dual vanities and a generous walk-in closet. The laundry room (with front-load washer and dryer included) and a large hall bath complete the upper level. Enjoy the outdoors with a screened-in porch, extended patio area with pergola, and a private wooded backdrop offering a peaceful retreat. This home combines modern finishes with a functional layout ready for you to move in and enjoy! Quick commute to Fort Bragg, shopping and dining!

    This property is off market, which means it's not currently listed for sale or rent on Zillow. This may be different from what's available on other websites or public sources.
    Zillow last checked:

    Listing updated:

    Source: LPRMLS,MLS#: 753024

    Facts & features

    Interior

    Bedrooms & bathrooms
    • Bedrooms: 3
    • Bathrooms: 3
    • Full bathrooms: 2
    • 1/2 bathrooms: 1
    Rooms
    • Room types: Dining Room
    Heating
    • Heat Pump, Fireplace
    Cooling
    • Central Air, Electric, Ceiling Fan
    Appliances
    • Included: Dishwasher, Dryer, Microwave, Range, Refrigerator, Washer
    • Laundry: In Unit, Upper Level
    Features
    • Breakfast Area, Breakfast Bar, Ceiling Fan(s), Double Vanity, Entrance Foyer, Granite Counters, Kitchen Island, Open Concept, Pantry, Recessed Lighting, Separate/Formal Dining Room, Storage, Tub Shower, Walk In Closet, Walk-In Closet(s), Window Treatments
    • Flooring: Carpet, Laminate
    • Has fireplace: Yes
    Interior area
    • Total interior livable area: 2,110 sqft

    Property

    Parking
    • Parking features: Covered
    • Details: Contact manager
    Features
    • Stories: 2
    • Patio & porch: Patio, Porch
    • Exterior features: 1/4 to 1/2 Acre Lot, Architecture Style: Two Story, Attached Carport, Backs To Trees, Blinds, Breakfast Area, Breakfast Bar, Ceiling Fan(s), Cleared, Covered, Double Vanity, Electric, Entrance Foyer, Family Room, Flooring: Laminate, Front Porch, Granite Counters, Gutter(s), Insulated Windows, Interior Lot, Kitchen Island, Lawn, Lot Features: 1/4 to 1/2 Acre Lot, Backs To Trees, Cleared, Interior Lot, Open Concept, Pantry, Patio, Porch, Private Yard, Recessed Lighting, Screened, Security System, Separate/Formal Dining Room, Shed, Stainless Steel Appliance(s), Storage, Street Lights, Tub Shower, Upper Level, Walk In Closet, Walk-In Closet(s), Window Treatments

    Construction

    Type & style
    • Home type: SingleFamily
    • Property subtype: SingleFamily
    Condition
    • Year built: 2022

    Community & HOA

    Community
    • Deposit fee: $2,200
    Location
    • Region: Hope Mills

    Financial & listing details

    • Price per square foot: $161/sqft
    • Date on market: 11/7/2025
    • Lease term: Contact For Details

    Price history

    DateEventPrice
    2/11/2026Listing removed$2,200$1/sqft
    Source: LPRMLS #753024 Report a problem
    11/7/2025Listed for rent$2,200$1/sqft
    Source: LPRMLS #753024 Report a problem

    Public tax history

    Tax history is unavailable.

    Neighborhood: 28348

    Nearby schools

    GreatSchools rating
    Get a cash offer in 3 minutes
    Find out how much your home could sell for in as little as 3 minutes with a no-obligation cash offer.
    Estimated market value
    $340,700
    Get a cash offer in 3 minutes
    Find out how much your home could sell for in as little as 3 minutes with a no-obligation cash offer.
    Estimated market value
    $340,700