Skip main navigation
Under contract
  • $514,900

    4631 28th Rd S APT A, Arlington, VA 22206

    3beds
    1,576sqft
    : 
    $4,035/mo
    Get pre-qualified
    Condominium
    Built in 1950
    -- sqft lot
    $514,700 Zestimate®
    $327/sqft
    $748/mo HOA

    What's special

    Two swimming poolsNewly installed fencePrivate outdoor retreatThoughtfully designedBeautifully updatedNew flooring throughoutTwo additional bedrooms
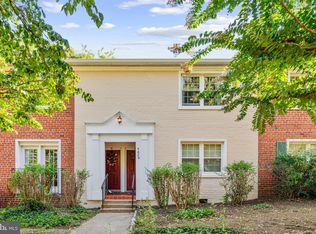
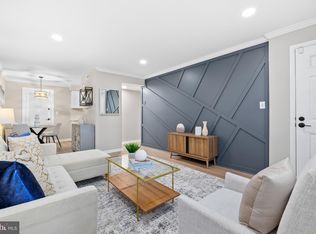
    Beautifully updated and thoughtfully designed, this inviting Arlington retreat offers the effortless lifestyle today's buyers have been searching for. The main level is designed for everyday ease, featuring the inviting living room, an updated kitchen, and the spacious primary suite complete with a walk-in closet and renovated ensuite bath—all conveniently on one floor. Step directly from the kitchen into your own private outdoor retreat, where a newly installed fence creates the perfect setting for morning coffee, dining al fresco, or relaxing in peace. The lower level expands your living space with a generous family room, two additional bedrooms, and a full bath, offering exceptional flexibility for guests, a home office, or multigenerational living. Recent improvements, including an updated kitchen and bathrooms, new flooring throughout, recessed lighting with dimmers, storm windows and doors, and a new HVAC system with a 10-year parts and 2-year labor warranty, provide both style and peace of mind. A dedicated parking space, additional parking, and guest spaces make everyday life easy, while the quiet, pet-friendly community offers two swimming pools, two tennis courts, convenient trash collection three times weekly with monthly bulk pickup, and nearby dog parks. Perfectly positioned just minutes from Shirlington's acclaimed restaurants, grocery stores, retail shopping, Signature Theatre, movie theaters, Costco, MetroBus service, Reagan National Airport, the Pentagon, Pentagon City, downtown Washington, D.C., and highly regarded Arlington schools, this is a rare opportunity to enjoy a home that combines comfort, convenience, and an outstanding quality of life.
    29 days
    |
    1,143
    |
    61
    |

    Likely to sell faster than

    Zillow last checked:

    Listing updated:

    Listed by:

    Roy Kohn 703-410-7429,

    Redfin Corporation 703-665-6665

    Source: Bright MLS,MLS#: VAAR2076484MLS Logo

      Facts & features

      Interior

      Bedrooms & bathrooms
      • Bedrooms: 3
      • Bathrooms: 2
      • Full bathrooms: 2
      • Main level bathrooms: 1
      • Main level bedrooms: 1
      Rooms
      • Room types: Living Room, Primary Bedroom, Bedroom 2, Bedroom 3, Kitchen, Family Room, Bathroom 2, Primary Bathroom
      Primary bedroom
      • Level: Main
      Bedroom 2
      • Level: Lower
      Bedroom 3
      • Level: Lower
      Primary bathroom
      • Level: Main
      Bathroom 2
      • Level: Lower
      Family room
      • Level: Lower
      Kitchen
      • Level: Main
      Living room
      • Level: Main
      Heating
      • Heat Pump, Electric
      Cooling
      • Central Air, Heat Pump, Electric
      Appliances
      • Included: Microwave, Dryer, Washer, Dishwasher, Disposal, Refrigerator, Ice Maker, Cooktop, Electric Water Heater
      • Laundry: In Unit
      Features
      • Ceiling Fan(s), Recessed Lighting
      • Doors: Storm Door(s)
      • Windows: Storm Window(s), Window Treatments
      • Basement: Interior Entry,Finished
      • Has fireplace: No
      Interior area
      • Total structure area: 1,576
      • Total interior livable area: 1,576 sqft
      • Finished area above ground: 1,576
      • Finished area below ground: 0
      Video & virtual tour

      Property

      Parking
      • Parking features: Assigned, Parking Lot
      • Details: Assigned Parking
      Accessibility
      • Accessibility features: Grip-Accessible Features
      Features
      • Levels: One
      • Stories: 1
      • Pool features: Community
      • Fencing: Back Yard
      Details
      • Additional structures: Above Grade, Below Grade
      • Parcel number: 29003353
      • Zoning: RA14-26
      • Special conditions: Standard

      Construction

      Type & style
      • Home type: Condo
      • Architectural style: Colonial
      • Property subtype: Condominium
      • Attached to another structure: Yes
      Materials
      • Brick
      Condition
      • New construction: No
      • Year built: 1950

      Utilities & green energy

      • Sewer: Public Sewer
      • Water: Public

      Community & HOA

      Community
      • Security: Exterior Cameras
      • Condo and coop fee: $748 monthly
      • Subdivision: The Arlington
      HOA
      • Has HOA: No
      • Amenities included: Pool, Tennis Court(s)
      • Services included: Pool(s), Water
      • HOA name: The Arlington
      Location
      • Region: Arlington

      Financial & listing details

      • Price per square foot: $327/sqft
      • Tax assessed value: $510,400
      • Annual tax amount: $5,375
      • Date on market: 7/20/2026
      • Listing agreement: Exclusive Right To Sell
      • Inclusions: Outside Camera Conveys As-is
      • Ownership: Condominium

        Estimated market value

        $514,700

        $489,000 - $540,000

        $3,231/mo

        Price history

        DateEventPrice
        8/2/2026Contingent$514,900$327/sqft
        Source: Bright MLS #VAAR2076484 Report a problem
        7/20/2026Listed for sale$514,900+302.3%$327/sqft
        Source: Bright MLS #VAAR2076484 Report a problem
        11/24/1992Sold$128,000$81/sqft
        Source: Agent Provided Report a problem

        Public tax history

        YearProperty taxesTax assessment
        2025$5,156 +1.5%$499,100 +1.5%
        2024$5,079 +7.7%$491,700 +7.4%
        2023$4,717 +2.9%$458,000 +2.9%
        2022$4,585 +7.1%$445,100 +7.1%
        2021$4,282 -1.8%$415,700 -2.1%
        2020$4,358 +7.9%$424,800 +7.9%
        2019$4,038 +11.4%$393,600 +9.3%
        2018$3,624 -0.8%$360,200 -0.8%
        2017$3,652 -0.1%$363,000 -1.6%
        2016$3,655 +2.6%$368,800 +3.1%
        2015$3,564 +103.1%$357,800 +1.5%
        2014$1,755 -47.9%$352,400 +5.3%
        2013$3,367 +0.5%$334,700
        2012$3,352 +4%--
        2011$3,224 --
        2009-- --
        2008-- --
        2007-- --
        2006-- --
        2005-- --
        2004-- --
        2003-- --
        2002-- --
        2001-- $121,800
        Find assessor info on the county website

        Monthly payment

        Est. payment

        Payment breakdown

        Explore the cost of this home by adjusting the details. Changes won't be saved.
        All calculations are estimates and provided by Zillow, Inc. for informational purposes only. Actual amounts may vary.
        HOA fees may include property taxes on listings classified as Co-Ops. Contact the listing agent and/or owner for fee details.
        See how much you could borrow to make a competitive offer.

        Climate risks

        Neighborhood: Fairlington-Shirlington

        Getting around

        62 / 100
        Somewhat Walkable
        59 / 100
        Good Transit
        54 / 100
        Bikeable

        Nearby schools

        GreatSchools rating
        Schools provided by the listing agent
        • District: Arlington County Public Schools

        Source: Bright MLS. This data may not be complete. We recommend contacting the local school district to confirm school assignments for this home.

        A local agent can set up tours, give advice and negotiate with sellers.

        Browse local experts

        Similar homes