High and Dry. No flooding during the Hurricanes. This stunning home in the highly desirable gated community of Mandalay features 4 bedrooms, 3 full bathrooms, and a 3-car garage. The property also boasts a heated saltwater pool and a lanai with limestone tile, perfect for outdoor entertainment. The spacious primary bedroom includes tray ceilings, dual walk-in closets, and windows that look out to the lanai. The primary bath has dual sinks, a private water closet, a garden tub, and a separate shower. The kitchen is equipped with Zodiac countertops, custom 42" solid wood cabinets, and stainless-steel appliances. Recent upgrades include a newer stove top (2024), dishwasher (2022), and refrigerator (2022). The separate laundry room includes a newer washer (2022) and dryer (2024) with access to the spacious 3-car garage. Other features of the home include a newer AC unit (2021) with maintenance through November 2024, and a newer pool salt cell (2022). A recent 4-point inspection in April 2024 found everything to be satisfactory, making this home a truly turn-key property in a prime location close to I-75, UTC, Lakewood Ranch, beaches, golf, and downtown Sarasota.
Sold for $540,000
$540,000
4631 61ST DRIVE E, BRADENTON, FL 34203
4beds
2,485sqft
Single Family Residence
Built in 2005
9,875 Square Feet Lot
$530,800 Zestimate®
$217/sqft
$3,930 Estimated rent
Home value
$530,800
$488,000 - $573,000
$3,930/mo
Zestimate® history
Owner options
List your home for rent
$3,930/mo
Rent Zestimate®
Find your next renter with Zillow Rental Manager. Plus, with online applications, you can quickly screen prospective tenants – for free.
$3,930/mo
Rent Zestimate®
Refinance and save
$3,735/mo
Est. payment
Refinancing to a lower rate could help reduce your monthly payments and save thousands over the life of the loan.
$3,735/mo
Est. payment
Explore your selling options
Work with a Zillow partner agent
Leverage their expertise and Zillow's premium Showcase listings to get your home seen by more buyers.
Get startedList with your own agent
Get your home in front of millions of buyers by listing it on Zillow.
Learn how to do itSell it yourself
Take full control of how buyers see your home on Zillow by listing For Sale by Owner (FSBO).
List your homeWhat's special
Heated saltwater poolSeparate laundry roomGarden tubLanai with limestone tileSeparate showerTray ceilingsZodiac countertops
Zillow last checked:
Listing updated:
Listed by:
Carol Carmasino 609-638-8221,
BILTMORE GROUP INC 727-559-2008
Bought with:
Carol Carmasino, 3515875
BILTMORE GROUP INC
Source: Stellar MLS,MLS#: U8245801 Originating MLS: Pinellas Suncoast
Originating MLS: Pinellas Suncoast
Facts & features
Interior
Bedrooms & bathrooms
- Bedrooms: 4
- Bathrooms: 3
- Full bathrooms: 3
Rooms
- Room types: Attic, Breakfast Room Separate, Family Room, Dining Room, Living Room
Primary bedroom
- Features: Walk-In Closet(s)
- Level: First
- Dimensions: 13x21
Bedroom 2
- Features: Walk-In Closet(s)
- Level: First
- Dimensions: 12x11
Bedroom 3
- Features: Walk-In Closet(s)
- Level: First
- Dimensions: 12x11
Bedroom 4
- Features: Walk-In Closet(s)
- Level: First
- Dimensions: 12x12
Family room
- Level: First
- Dimensions: 20x18
Kitchen
- Features: Breakfast Bar
- Level: First
- Dimensions: 13x12
Living room
- Level: First
- Dimensions: 16x14
Heating
- Central, Electric
Cooling
- Central Air
Appliances
- Included: Oven, Cooktop, Dishwasher, Disposal, Dryer, Electric Water Heater, Exhaust Fan, Microwave, Refrigerator, Washer
- Laundry: Electric Dryer Hookup, Inside, Laundry Room, Washer Hookup
Features
- Built-in Features, Ceiling Fan(s), Eating Space In Kitchen, Kitchen/Family Room Combo, Open Floorplan, Primary Bedroom Main Floor, Solid Surface Counters, Solid Wood Cabinets, Split Bedroom, Stone Counters, Thermostat, Walk-In Closet(s)
- Flooring: Ceramic Tile, Laminate, Porcelain Tile
- Doors: Sliding Doors
- Windows: Drapes, Rods, Shades, Window Treatments, Hurricane Shutters, Hurricane Shutters/Windows
- Has fireplace: No
Interior area
- Total structure area: 3,275
- Total interior livable area: 2,485 sqft
Property
Parking
- Total spaces: 3
- Parking features: Driveway, Garage Door Opener, Ground Level, On Street
- Attached garage spaces: 3
- Has uncovered spaces: Yes
Accessibility
- Accessibility features: Accessible Approach with Ramp
Features
- Levels: One
- Stories: 1
- Patio & porch: Covered, Deck, Enclosed, Patio, Porch, Screened
- Exterior features: Garden, Irrigation System, Lighting, Private Mailbox, Sidewalk
- Has private pool: Yes
- Pool features: Child Safety Fence, Gunite, Heated, In Ground, Lighting, Salt Water, Screen Enclosure
- Fencing: Vinyl
Lot
- Size: 9,875 Square Feet
- Dimensions: 70 x 141
- Features: Landscaped, Level, Sidewalk
- Residential vegetation: Trees/Landscaped
Details
- Parcel number: 1878903609
- Zoning: PDMU
- Special conditions: None
Construction
Type & style
- Home type: SingleFamily
- Architectural style: Florida
- Property subtype: Single Family Residence
Materials
- Stucco
- Foundation: Slab
- Roof: Tile
Condition
- New construction: No
- Year built: 2005
Details
- Builder model: Windsor
- Builder name: Ryland Homes
Utilities & green energy
- Sewer: Public Sewer
- Water: Public
- Utilities for property: Electricity Available, Public, Water Available, Water Connected
Community & HOA
Community
- Features: Deed Restrictions, Gated Community - Guard, Playground, Sidewalks
- Security: Closed Circuit Camera(s), Fire Alarm, Gated Community, Security Gate, Smoke Detector(s)
- Pet fee: $0 monthly
- Subdivision: MANDALAY PH I
HOA
- Has HOA: Yes
- Amenities included: Playground
- HOA fee: $138 monthly
- HOA name: Lauren Wilson
- HOA phone: 941-870-4920
Location
- Region: Bradenton
Financial & listing details
- Price per square foot: $217/sqft
- Tax assessed value: $481,360
- Annual tax amount: $8,197
- Date on market: 6/7/2024
- Cumulative days on market: 167 days
- Listing terms: Cash,Conventional,FHA,VA Loan
- Ownership: Fee Simple
- Total actual rent: 0
- Electric utility on property: Yes
- Road surface type: Paved, Asphalt
Price history
| Date | Event | Price |
|---|---|---|
| 12/30/2024 | Sold | $540,000-9.8%$217/sqft |
Source:  Stellar MLS #U8245801 Report a problem Stellar MLS #U8245801 Report a problem | ||
| 11/22/2024 | Pending sale | $599,000$241/sqft |
Source: Stellar MLS #U8245801 Report a problem | ||
| 11/13/2024 | Price change | $599,000-2.6%$241/sqft |
Source: Stellar MLS #U8245801 Report a problem | ||
| 9/23/2024 | Price change | $615,000-2.4%$247/sqft |
Source: Stellar MLS #U8245801 Report a problem | ||
| 7/25/2024 | Price change | $629,900-3.1%$253/sqft |
Source: Stellar MLS #U8245801 Report a problem | ||
| 6/24/2024 | Price change | $650,000-3.7%$262/sqft |
Source: Stellar MLS #U8245801 Report a problem | ||
| 6/7/2024 | Listed for sale | $675,000+54.5%$272/sqft |
Source: Stellar MLS #U8245801 Report a problem | ||
| 7/13/2018 | Sold | $437,000-5%$176/sqft |
Source: Public Record Report a problem | ||
| 6/1/2018 | Pending sale | $459,900$185/sqft |
Source: Keller Williams Realty of Manatee #A4207087 Report a problem | ||
| 3/23/2018 | Price change | $459,900-4.2%$185/sqft |
Source: Keller Williams Realty of Manatee #A4207087 Report a problem | ||
| 2/26/2018 | Price change | $479,900-4%$193/sqft |
Source: Bradenton Manatee #A4207087 Report a problem | ||
| 1/17/2018 | Listed for sale | $499,900+56.2%$201/sqft |
Source: KELLER WILLIAMS RLTY MANATEE #A4207087 Report a problem | ||
| 4/30/2015 | Sold | $320,000-5.9%$129/sqft |
Source: Stellar MLS #A4114047 Report a problem | ||
| 3/26/2015 | Pending sale | $340,000$137/sqft |
Source: KELLER WILLIAMS REALTY SELECT #A4114047 Report a problem | ||
| 2/11/2015 | Listed for sale | $340,000-8%$137/sqft |
Source: Sarasota Lakewood Ranch Ventures, LLC d/b/a Keller Williams Realty Select #A4114047 Report a problem | ||
| 8/11/2005 | Sold | $369,500$149/sqft |
Source: Public Record Report a problem | ||
Public tax history
| Year | Property taxes | Tax assessment |
|---|---|---|
| 2025 | $7,404 -13.1% | $481,360 -13.7% |
| 2024 | $8,515 +3.9% | $557,583 -1.3% |
| 2023 | $8,197 +23.6% | $564,701 +54.3% |
| 2022 | $6,634 +20.7% | $366,003 +10% |
| 2021 | $5,496 +5.4% | $332,730 +6.2% |
| 2020 | $5,214 -6.2% | $313,243 -5.8% |
| 2019 | $5,557 | $332,370 +2.9% |
| 2018 | $5,557 +1.8% | $322,947 +2.5% |
| 2017 | $5,460 +39.3% | $315,048 +3.6% |
| 2016 | $3,921 | $304,178 +20.5% |
| 2015 | $3,921 | $252,467 +10.4% |
| 2014 | $3,921 +7.9% | $228,585 +8.5% |
| 2013 | $3,635 +363397% | $210,707 +7.5% |
| 2012 | $1 | $196,050 -1% |
| 2011 | $1 | $198,113 -2% |
| 2010 | -- | $202,160 -18.2% |
| 2009 | $3,599 -10.1% | $247,256 -10.6% |
| 2008 | $4,005 -20.6% | $276,594 -17.1% |
| 2007 | $5,044 -2.1% | $333,673 +5% |
| 2006 | $5,151 +495.6% | $317,905 +558.9% |
| 2005 | $865 +266% | $48,250 +271.2% |
| 2004 | $236 | $13,000 |
Find assessor info on the county website
Neighborhood: 34203
Nearby homes
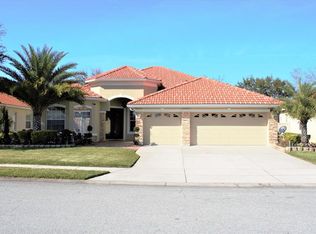
- $499,5004 bd3 ba2.6k sqft4627 61st Dr E, Bradenton, FL 34203Off Market
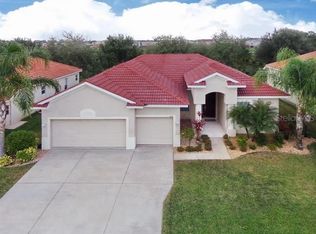
- $520,0004 bd3 ba2.1k sqft4635 61st Dr E, Bradenton, FL 34203Sold
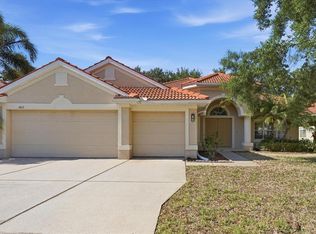
- $420,0004 bd3 ba2.2k sqft4623 61st Dr E, Bradenton, FL 34203Sold
- $597,0004 bd4 ba3.1k sqft4639 61st Dr E, Bradenton, FL 34203Off Market
- $440,0004 bd3 ba2.2k sqft4630 61st Dr E, Bradenton, FL 34203Sold
- $632,2004 bd4 ba3k sqft4626 61st Dr E, Bradenton, FL 34203Off Market
- $529,9004 bd3 ba2.2k sqft4619 61st Dr E, Bradenton, FL 34203Off Market
- $470,9004 bd3 ba2.2k sqft6108 46th Ln E, Bradenton, FL 34203Off Market
Nearby schools
GreatSchools rating
- 8/10Tara Elementary SchoolGrades: PK-5Distance: 1.9 mi
- 4/10Braden River Middle SchoolGrades: 6-8Distance: 4.2 mi
- 4/10Braden River High SchoolGrades: 9-12Distance: 1.8 mi
Schools provided by the listing agent
- Elementary: Tara Elementary
- Middle: Braden River Middle
- High: Braden River High
Source: Stellar MLS. This data may not be complete. We recommend contacting the local school district to confirm school assignments for this home.
Get a cash offer in 3 minutes
Find out how much your home could sell for in as little as 3 minutes with a no-obligation cash offer.
Estimated market value
$530,800
Get a cash offer in 3 minutes
Find out how much your home could sell for in as little as 3 minutes with a no-obligation cash offer.
Estimated market value
$530,800
- Florida
- Manatee County
- Bradenton
- 34203
- 4631 61ST DRIVE E
Nearby cities
Nearby neighborhoods
Nearby zip codes
Other Bradenton Topics
