Lifestyle & Entertaining Focused! If you’ve been searching for a home built for both connection and comfort, this is it. From the private outdoor living retreat with motorized screens and integrated sound to the professionally upgraded garages and major recent improvements, every detail has been intentionally enhanced. Designed for real family living and effortless entertaining, the covered pergola creates a true outdoor living room with a built-in kitchen, dedicated dining area, and comfortable TV lounge centered around a beautiful stone gas fireplace. Motorized electronic screens provide shade and privacy at the touch of a button, making the space enjoyable year-round. Built-in outdoor speakers connected to the Savant system complete the experience — perfect for family gatherings, game days, or relaxed evenings outside. The professionally landscaped backyard flows seamlessly from the main living areas, creating natural indoor-outdoor connection. Inside, a premium Savant entertainment system with multi-room built-in ceiling speakers delivers seamless music and TV thoughtfully integrated to enhance both everyday living and special occasions. Both garages have been professionally upgraded and intentionally designed for organization and versatility. Epoxy floors, custom cabinetry, dedicated workstation area, and overhead plus sidewall storage systems create clean, highly functional spaces ideal for projects, hobbies, storage, or keeping everything neatly in its place. Move-in ready with major recent upgrades and meaningful investments throughout: New roof, gutters & garage doors (May 2024), new upstairs AC (2023), new carpet whole home (2026), extended driveway for additional parking . This home reflects consistent care, quality improvements, and thoughtful enhancements that elevate everyday comfort while protecting long-term value. *Assumable VA loan available*
Sold
Price Unknown
4631 Acacia Pkwy, Prosper, TX 75078
5beds
4,095sqft
Single Family Residence
Built in 2014
10,280 Square Feet Lot
$953,100 Zestimate®
$--/sqft
$5,123 Estimated rent
Home value
$953,100
$905,000 - $1.01M
$5,123/mo
Zestimate® history
Owner options
List your home for rent
$5,123/mo
Rent Zestimate®
Find your next renter with Zillow Rental Manager. Plus, with online applications, you can quickly screen prospective tenants – for free.
$5,123/mo
Rent Zestimate®
Refinance and save
$630/mo
Est. payment
Refinancing to a lower rate could help reduce your monthly payments and save thousands over the life of the loan.
$630/mo
Est. payment
Explore your selling options
Work with a Zillow partner agent
Leverage their expertise and Zillow's premium Showcase listings to get your home seen by more buyers.
Get startedList with your own agent
Get your home in front of millions of buyers by listing it on Zillow.
Learn how to do itSell it yourself
Take full control of how buyers see your home on Zillow by listing For Sale by Owner (FSBO).
List your homeWhat's special
Built-in kitchenDedicated dining areaIntegrated sound
Zillow last checked:
Listing updated:
Listed by:
John Allen 0465918 972-839-8512,
Keller Williams Realty Allen 972-747-5100
Bought with:
Collin Duke
Coldwell Banker Apex, REALTORS
Source: NTREIS,MLS#: 21162636
Facts & features
Interior
Bedrooms & bathrooms
- Bedrooms: 5
- Bathrooms: 5
- Full bathrooms: 4
- 1/2 bathrooms: 1
Primary bedroom
- Features: Ceiling Fan(s), Dual Sinks, En Suite Bathroom, Garden Tub/Roman Tub, Sitting Area in Primary, Separate Shower, Walk-In Closet(s)
- Level: First
- Dimensions: 17 x 19
Bedroom
- Features: Ceiling Fan(s)
- Level: First
- Dimensions: 16 x 11
Bedroom
- Features: Ceiling Fan(s), En Suite Bathroom, Walk-In Closet(s)
- Level: Second
- Dimensions: 11 x 13
Bedroom
- Features: Ceiling Fan(s), Split Bedrooms, Walk-In Closet(s)
- Level: Second
- Dimensions: 11 x 16
Bedroom
- Features: Ceiling Fan(s), Split Bedrooms, Walk-In Closet(s)
- Level: Second
- Dimensions: 11 x 16
Breakfast room nook
- Level: First
- Dimensions: 12 x 15
Dining room
- Level: First
- Dimensions: 12 x 14
Kitchen
- Features: Breakfast Bar, Built-in Features, Kitchen Island, Stone Counters, Walk-In Pantry
- Level: First
- Dimensions: 10 x 21
Living room
- Features: Ceiling Fan(s), Fireplace
- Level: First
- Dimensions: 19 x 17
Living room
- Features: Ceiling Fan(s)
- Level: Second
- Dimensions: 23 x 17
Media room
- Level: Second
- Dimensions: 19 x 13
Office
- Features: Ceiling Fan(s)
- Level: First
- Dimensions: 12 x 15
Utility room
- Features: Built-in Features, Utility Room, Utility Sink
- Level: First
- Dimensions: 9 x 12
Heating
- Natural Gas
Cooling
- Ceiling Fan(s), Electric
Appliances
- Included: Some Gas Appliances, Double Oven, Dishwasher, Gas Cooktop, Disposal, Gas Water Heater, Microwave, Plumbed For Gas
- Laundry: Laundry in Utility Room
Features
- Chandelier, Decorative/Designer Lighting Fixtures, High Speed Internet, Kitchen Island, Open Floorplan, Smart Home, Cable TV, Vaulted Ceiling(s), Walk-In Closet(s), Wired for Sound
- Flooring: Carpet, Ceramic Tile, Wood
- Windows: Shutters, Window Coverings
- Has basement: No
- Number of fireplaces: 2
- Fireplace features: Family Room, Gas Log, Outside
Interior area
- Total interior livable area: 4,095 sqft
Property
Parking
- Total spaces: 3
- Parking features: Covered, Door-Multi, Driveway, Epoxy Flooring, Garage Faces Front, Garage, Garage Door Opener, Oversized
- Attached garage spaces: 3
- Has uncovered spaces: Yes
Features
- Levels: Two
- Stories: 2
- Patio & porch: Covered
- Exterior features: Gas Grill, Lighting, Outdoor Grill, Outdoor Kitchen, Outdoor Living Area, Rain Gutters
- Pool features: None, Community
- Fencing: Wood
Lot
- Size: 10,280 Square Feet
- Features: Back Yard, Lawn, Landscaped, Subdivision, Sprinkler System, Few Trees
Details
- Parcel number: R649108
- Other equipment: Home Theater
Construction
Type & style
- Home type: SingleFamily
- Architectural style: Traditional,Detached
- Property subtype: Single Family Residence
Materials
- Brick, Rock, Stone
- Foundation: Slab
- Roof: Composition
Condition
- Year built: 2014
Utilities & green energy
- Sewer: Public Sewer
- Water: Public
- Utilities for property: Sewer Available, Water Available, Cable Available
Community & HOA
Community
- Features: Curbs, Fitness Center, Park, Pickleball, Pool, Sidewalks, Tennis Court(s), Trails/Paths
- Security: Security System Owned, Security System, Carbon Monoxide Detector(s), Smoke Detector(s)
- Subdivision: Windsong Ranch Ph 1a
HOA
- Has HOA: Yes
- Services included: All Facilities, Association Management
- HOA fee: $630 quarterly
- HOA name: Windsong Ranch Community Assoc
- HOA phone: 972-347-9270
Location
- Region: Prosper
Financial & listing details
- Tax assessed value: $987,000
- Annual tax amount: $18,316
- Date on market: 1/29/2026
- Cumulative days on market: 40 days
- Listing terms: Assumable,Cash,Conventional,VA Loan
- Exclusions: Wall mount TV's - mounts will stay. Projector in media.
Price history
| Date | Event | Price |
|---|---|---|
| 5/5/2026 | Sold | -- |
Source: NTREIS #21162636 Report a problem | ||
| 3/18/2026 | Pending sale | $979,000$239/sqft |
Source: NTREIS #21162636 Report a problem | ||
| 3/10/2026 | Contingent | $979,000$239/sqft |
Source: NTREIS #21162636 Report a problem | ||
| 2/28/2026 | Price change | $979,000-1.9%$239/sqft |
Source: NTREIS #21162636 Report a problem | ||
| 1/29/2026 | Listed for sale | $998,000$244/sqft |
Source: NTREIS #21162636 Report a problem | ||
Public tax history
| Year | Property taxes | Tax assessment |
|---|---|---|
| 2025 | $1,769 +8.9% | $961,475 +10% |
| 2024 | $1,624 +9.3% | $874,068 +10% |
| 2023 | $1,486 -4.3% | $794,607 +10% |
| 2022 | $1,553 +2.5% | $722,370 +10% |
| 2021 | $1,515 +13.9% | $656,700 +10% |
| 2020 | $1,330 -1.1% | $597,000 |
| 2019 | $1,345 +3.5% | $597,000 +3.6% |
| 2018 | $1,299 -89.9% | $576,000 +1.2% |
| 2017 | $12,809 | $569,000 +3.2% |
| 2016 | $12,809 | $551,238 +6.7% |
| 2015 | -- | $516,616 |
Find assessor info on the county website
Neighborhood: Windsong Ranch
Nearby homes
- $888,7004 bd3 ba3.6k sqft4621 Acacia Pkwy, Prosper, TX 75078Off Market

- $838,5004 bd4 ba3.2k sqft4641 Acacia Pkwy, Prosper, TX 75078Off Market
- $762,7004 bd4 ba3.3k sqft4700 Crossvine Dr, Prosper, TX 75078Off Market
- $748,0004 bd5 ba3.2k sqft4670 Crossvine Dr, Prosper, TX 75078Off Market
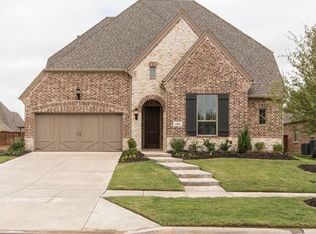
- $968,3005 bd4 ba4.5k sqft4611 Acacia Pkwy, Prosper, TX 75078Off Market
- $951,4005 bd4 ba4.2k sqft4711 Acacia Pkwy, Prosper, TX 75078Off Market
- $659,0004 bd4 ba3.1k sqft4710 Crossvine Dr, Prosper, TX 75078For Sale
- $707,1004 bd4 ba2.8k sqft4660 Crossvine Dr, Prosper, TX 75078Off Market
Nearby schools
GreatSchools rating
- 9/10Windsong Ranch ElementaryGrades: PK-5Distance: 0.6 mi
- 8/10William Rushing MiddleGrades: 6-8Distance: 1.6 mi
- NARichland High SchoolGrades: 9-12Distance: 1.2 mi
Schools provided by the listing agent
- Elementary: Windsong Ranch
- Middle: William Rushing
- High: Prosper
- District: Prosper ISD
Source: NTREIS. This data may not be complete. We recommend contacting the local school district to confirm school assignments for this home.
Get a cash offer in 3 minutes
Find out how much your home could sell for in as little as 3 minutes with a no-obligation cash offer.
Estimated market value
$953,100
Get a cash offer in 3 minutes
Find out how much your home could sell for in as little as 3 minutes with a no-obligation cash offer.
Estimated market value
$953,100
- Texas
- Denton County
- Prosper
- 75078
- Windsong Ranch
- 4631 Acacia Pkwy
Nearby cities
Nearby neighborhoods
Nearby zip codes
Other Prosper Topics
