Skip main navigation
Sold for $486,000
  • $486,000

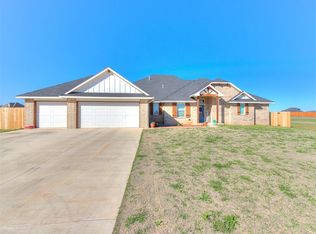
    4631 Adraina Way, Piedmont, OK 73078

    4beds
    2,393sqft
    Single Family Residence
    Built in 2025
    0.65 Acres Lot
    $488,900 Zestimate®
    $203/sqft
    $2,814 Estimated rent

    Home value

    $488,900

    Estimated sales range

    Not available

    $2,814/mo

    Zestimate® history
    Loading
    Loading...

    Owner options

    List your home for rent

    $2,814/mo

    Rent Zestimate®

    Find your next renter with Zillow Rental Manager. Plus, with online applications, you can quickly screen prospective tenants – for free.

    Learn more

    $2,814/mo

    Rent Zestimate®

    Refinance and save

    $3,259/mo

    Est. payment

    Refinancing to a lower rate could help reduce your monthly payments and save thousands over the life of the loan.

    See today's rates

    $3,259/mo

    Est. payment

    Explore your selling options

    Work with a Zillow partner agent

    Leverage their expertise and Zillow's premium Showcase listings to get your home seen by more buyers.

    Get started

    List with your own agent

    Get your home in front of millions of buyers by listing it on Zillow.

    Learn how to do it

    Sell it yourself

    Take full control of how buyers see your home on Zillow by listing For Sale by Owner (FSBO).

    List your home

    What's special

    Step into elegance with this beautifully designed new construction home, featuring a grand fireplace with floor-to-ceiling tile, built-in cabinets and floating shelves, creating a stunning focal point in the living space. The gourmet kitchen is a chef’s dream, boasting quartz countertops, stainless steel appliances, and a butler’s pantry with ample space for countertop appliances. Convenience meets style with a built-in mud bench at the garage entrance perfect for grab & go storage. The primary suite is a retreat of its own, offering an ensuite bathroom with a dual-head shower, ideal for families on the same schedule & dual sink vanity. Buyer’s favorite feature is the large walk-in closet with direct laundry access for added ease. On the opposite end of the home, you’ll find spacious spare bedrooms, including one with a built-in desk, perfect for a study space. Secondary bathroom includes separate sink area with dual vanity! Enjoy the latest in smart home security and a sprinkler system, all set on a generous SHOP APPROVED 0.6-acre lot. This home seamlessly blends modern convenience with timeless charm—don’t miss your chance to make it yours! Schedule a showing today!

    Zillow last checked:

    Listing updated:

    Listed by:

    Frank Greer 405-473-1762,

    McGraw REALTORS (BO),

    Shelly Miller 580-821-4949,

    McGraw REALTORS (BO)

    Bought with:

    Christy Kruckeberg, 179428

    Bailee & Co. Real Estate

    Source: MLSOK/OKCMAR as distributed by MLS GRID,MLS#: 1153898MLS Logo

    Facts & features

    Interior

    Bedrooms & bathrooms
    • Bedrooms: 4
    • Bathrooms: 3
    • Full bathrooms: 2
    • 1/2 bathrooms: 1
    Appliances
    • Included: Dishwasher, Disposal, Microwave, Water Heater, Built-In Electric Oven, Built-In Gas Range
    Features
    • Ceiling Fan(s), Paint Woodwork
    • Flooring: Carpet, Tile
    • Windows: Low-Emissivity Windows
    • Number of fireplaces: 1
    • Fireplace features: Gas Log
    Interior area
    • Total structure area: 2,393
    • Total interior livable area: 2,393 sqft

    Property

    Parking
    • Total spaces: 3
    • Parking features: Concrete
    • Garage spaces: 3
    Features
    • Levels: One
    • Stories: 1
    • Patio & porch: Patio, Porch
    Lot
    • Size: 0.65 Acres
    • Features: Interior Lot
    Details
    • Parcel number: 4631NONEAdraina73078
    • Special conditions: None

    Construction

    Type & style
    • Home type: SingleFamily
    • Architectural style: Traditional
    • Property subtype: Single Family Residence
    Materials
    • Brick & Frame
    • Foundation: Pillar/Post/Pier
    • Roof: Composition
    Condition
    • Year built: 2025
    Details
    • Builder name: Vesta

    Utilities & green energy

    • Utilities for property: Aerobic System, High Speed Internet, Public

    Community & neighborhood

    Location
    • Region: Piedmont

    HOA & financial

    HOA
    • Has HOA: Yes
    • HOA fee: $300 annually
    • Services included: Common Area Maintenance

    Other

    Other facts
    • Listing terms: Cash,Conventional,Sell FHA or VA

    Price history

    DateEventPrice
    5/23/2025Sold$486,000-1.4%$203/sqft
    Source: MLSOK/OKCMAR as distributed by MLS GRID #1153898 Report a problem
    4/21/2025Pending sale$493,000$206/sqft
    Source: MLSOK/OKCMAR as distributed by MLS GRID #1153898 Report a problem
    2/4/2025Listed for sale$493,000+682.5%$206/sqft
    Source: MLSOK/OKCMAR as distributed by MLS GRID #1153898 Report a problem
    2/17/2022Sold$63,000$26/sqft
    Source: Public Record Report a problem

    Public tax history

    YearProperty taxesTax assessment
    2025$164 -0.6%$1,521
    2024$165 +1.9%$1,521
    2023$162 -0.6%$1,521
    2022$163 $1,521
    2021-- --

    Find assessor info on the county website

    Neighborhood: 73078

    Nearby schools

    GreatSchools rating
    Schools provided by the listing agent
    • Elementary: Piedmont ES,Piedmont Intermediate ES
    • Middle: Piedmont MS
    • High: Piedmont HS

    Source: MLSOK/OKCMAR as distributed by MLS GRID. This data may not be complete. We recommend contacting the local school district to confirm school assignments for this home.

    Get a cash offer in 3 minutes
    Find out how much your home could sell for in as little as 3 minutes with a no-obligation cash offer.
    Estimated market value
    $488,900
    Get a cash offer in 3 minutes
    Find out how much your home could sell for in as little as 3 minutes with a no-obligation cash offer.
    Estimated market value
    $488,900