LOCATION! LOCATION! LOCATION! MUST SEE! This charming two-story home, situated in the sought-after Northern Heights community on a peaceful cul-de-sac homesite, features a spacious backyard surrounded by mature trees on the edge of the property, providing ample privacy and separation between the neighboring homes. Stretching 131 feet along one side and 121 feet at the back, this property is perfect for those with renovation plans. Located in the highly desirable North side of town, this home presents an incredible opportunity for a remodel and is a must-see! Step into this inviting residence featuring vaulted ceilings at the entrance, living room, and primary bedroom, with great interior natural light. This home offers three spacious bedrooms, each with its own walk-in closet, along with two full bathrooms and one-half bathroom. An expansive game room provides additional living space, enhancing the home's overall charm. The bottom level boasts tile flooring, while carpeting adorns the stairs, game room, and upstairs bedrooms. Two-inch faux blind coverings grace the double-pane windows, combining both style and functionality. The convenience of a 2-car garage is great for parking or storage. The kitchen seamlessly connects to both formal and casual dining spaces and is equipped with an electric stovetop and microwave. Notable upgrades include a brand-new 2022 HVAC unit with a 10-year warranty from the purchase date, a water softener system, and a security system. Outside, you'll find two patio slabs that create an ideal setting for relaxation and entertainment. These patios can be accessed from the living room and primary bedroom, providing a connection to the expansive backyard, which is enveloped by mature trees on the edge of the property, offering privacy and serenity. Situated inside Loop 1604, this property offers easy access to major highways, including US-281, I-35, Loop 410, and Loop 1604. It's conveniently located near outstanding amenities and attractions, such as the Northern Hills Golf Club, St. Marks CYO Fields, Morgan's Wonderland, STAR Soccer Complex, Heroes Football Stadium, Stone Oak, TPC shopping, downtown San Antonio, Live Oak shopping centers, and city parks like Converse North Park and Live Oak Main City Park. Additionally, it's close to military bases such as Fort Sam Houston and Brooke Army Medical Center. This home and its surrounding area are ripe for renovations that will undoubtedly enhance its resale value. Don't miss out on this fantastic opportunity!
Sold
Price Unknown
4631 Aspen View, San Antonio, TX 78217
3beds
1,975sqft
Single Family Residence
Built in 1994
7,644 Square Feet Lot
$267,700 Zestimate®
$--/sqft
$1,926 Estimated rent
Home value
$267,700
$252,000 - $284,000
$1,926/mo
Zestimate® history
Owner options
List your home for rent
$1,926/mo
Rent Zestimate®
Find your next renter with Zillow Rental Manager. Plus, with online applications, you can quickly screen prospective tenants – for free.
$1,926/mo
Rent Zestimate®
Refinance and save
$35/mo
Est. payment
Refinancing to a lower rate could help reduce your monthly payments and save thousands over the life of the loan.
$35/mo
Est. payment
Explore your selling options
Work with a Zillow partner agent
Leverage their expertise and Zillow's premium Showcase listings to get your home seen by more buyers.
Get startedList with your own agent
Get your home in front of millions of buyers by listing it on Zillow.
Learn how to do itSell it yourself
Take full control of how buyers see your home on Zillow by listing For Sale by Owner (FSBO).
List your homeWhat's special
Vaulted ceilingsWalk-in closetGame roomExpansive game roomSpacious backyardLive oak shopping centersMature trees
Zillow last checked:
Listing updated:
Listed by:
Ana Martinez TREC #728812 (210) 606-4029,
Coldwell Banker D'Ann Harper
Source: LERA MLS,MLS#: 1722376
Facts & features
Interior
Bedrooms & bathrooms
- Bedrooms: 3
- Bathrooms: 3
- Full bathrooms: 2
- 1/2 bathrooms: 1
Primary bedroom
- Features: Walk-In Closet(s), Ceiling Fan(s), Full Bath
- Area: 169
- Dimensions: 13 x 13
Bedroom 2
- Area: 121
- Dimensions: 11 x 11
Bedroom 3
- Area: 196
- Dimensions: 14 x 14
Primary bathroom
- Features: Tub/Shower Separate, Double Vanity
- Area: 90
- Dimensions: 9 x 10
Dining room
- Area: 130
- Dimensions: 13 x 10
Kitchen
- Area: 110
- Dimensions: 11 x 10
Living room
- Area: 224
- Dimensions: 16 x 14
Heating
- Central, Electric
Cooling
- Ceiling Fan(s), Central Air
Appliances
- Included: Microwave, Range, Refrigerator, Disposal, Dishwasher, Plumbed For Ice Maker, Water Softener Owned, Electric Water Heater, Plumb for Water Softener
- Laundry: Main Level, Laundry Room, Washer Hookup, Dryer Connection
Features
- Two Living Area, Separate Dining Room, Two Eating Areas, Pantry, Game Room, Utility Room Inside, 1st Floor Lvl/No Steps, High Ceilings, High Speed Internet, Telephone, Walk-In Closet(s), Master Downstairs, Ceiling Fan(s), Chandelier, Solid Counter Tops, Programmable Thermostat
- Flooring: Carpet, Ceramic Tile
- Windows: Double Pane Windows, Window Coverings
- Has basement: No
- Number of fireplaces: 2
- Fireplace features: Two, Living Room, Mock Fireplace, Wood Burning
Interior area
- Total interior livable area: 1,975 sqft
Property
Parking
- Total spaces: 2
- Parking features: Two Car Garage, Garage Door Opener, Street Parking Only
- Garage spaces: 2
- Has uncovered spaces: Yes
Accessibility
- Accessibility features: Entry Slope less than 1 foot, Level Lot, Level Drive, Full Bath/Bed on 1st Flr
Features
- Levels: Two
- Stories: 2
- Patio & porch: Patio
- Exterior features: Rain Gutters
- Pool features: None
- Fencing: Privacy
Lot
- Size: 7,644 Square Feet
- Dimensions: 36 x 85 x 131 x 121
- Features: Cul-De-Sac, Level, Curbs, Street Gutters, Sidewalks, Streetlights
- Residential vegetation: Mature Trees, Mature Trees (ext feat)
Details
- Parcel number: 145780070460
Construction
Type & style
- Home type: SingleFamily
- Property subtype: Single Family Residence
Materials
- Brick, 4 Sides Masonry
- Foundation: Slab
- Roof: Composition
Condition
- As-Is,Pre-Owned
- New construction: No
- Year built: 1994
Details
- Builder name: Gordon Hartman
Utilities & green energy
- Electric: CPS Energy
- Sewer: SAWS
- Water: SAWS
- Utilities for property: Cable Available, City Garbage service
Green energy
- Energy efficient items: Variable Speed HVAC
Community & HOA
Community
- Features: None, City Bus, Cluster Mail Box, School Bus
- Security: Smoke Detector(s), Security System Owned, Prewired
- Subdivision: Northern Heights
HOA
- Has HOA: Yes
- HOA fee: $35 annually
- HOA name: NORTHERN HEIGHTS HOA
Location
- Region: San Antonio
Financial & listing details
- Tax assessed value: $277,840
- Annual tax amount: $6,468
- Date on market: 9/11/2025
- Cumulative days on market: 62 days
- Listing terms: Conventional,FHA,VA Loan,Cash
- Road surface type: Paved
Price history
| Date | Event | Price |
|---|---|---|
| 12/12/2023 | Sold | -- |
Source:  LERA MLS #1722376 Report a problem LERA MLS #1722376 Report a problem | ||
| 11/27/2023 | Pending sale | $264,900$134/sqft |
Source: LERA MLS #1722376 Report a problem | ||
| 11/19/2023 | Contingent | $264,900$134/sqft |
Source: LERA MLS #1722376 Report a problem | ||
| 10/12/2023 | Price change | $264,900-3.6%$134/sqft |
Source: LERA MLS #1722376 Report a problem | ||
| 10/8/2023 | Price change | $274,900-3.5%$139/sqft |
Source: LERA MLS #1722376 Report a problem | ||
| 9/26/2023 | Listed for sale | $284,900$144/sqft |
Source: LERA MLS #1722376 Report a problem | ||
Public tax history
| Year | Property taxes | Tax assessment |
|---|---|---|
| 2025 | $4,067 -35.8% | $277,840 +0.3% |
| 2024 | $6,330 +45.8% | $276,940 +8.2% |
| 2023 | $4,342 -12.9% | $255,951 +10% |
| 2022 | $4,984 +2.7% | $232,683 +10% |
| 2021 | $4,851 | $211,530 +4.7% |
| 2020 | $4,851 +4.7% | $202,090 +5.2% |
| 2019 | $4,632 | $192,190 +8.2% |
| 2018 | $4,632 +7.6% | $177,600 +2% |
| 2017 | $4,304 +8.2% | $174,040 +8.4% |
| 2016 | $3,979 +0.4% | $160,540 +1.9% |
| 2015 | $3,962 | $157,570 +4.2% |
| 2014 | $3,962 | $151,260 +6.5% |
| 2013 | -- | $141,980 -1.2% |
| 2012 | -- | $143,770 -1% |
| 2011 | -- | $145,200 -0.9% |
| 2010 | -- | $146,580 +8.1% |
| 2009 | -- | $135,610 -6.2% |
| 2008 | -- | $144,500 +2.1% |
| 2007 | -- | $141,490 +4.7% |
| 2006 | -- | $135,160 +9.4% |
| 2005 | -- | $123,540 |
| 2004 | -- | -- |
| 2003 | -- | -- |
| 2002 | -- | -- |
| 2001 | -- | -- |
| 2000 | -- | -- |
Find assessor info on the county website
Neighborhood: Northern Heights
Nearby homes
- $270,7003 bd2 ba2.1k sqft4703 Aspen Vw, San Antonio, TX 78217Off Market
- $268,1004 bd3 ba2.1k sqft4627 Aspen Vw, San Antonio, TX 78217Off Market
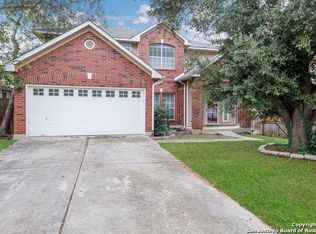
- $184,2003 bd2 ba1.4k sqft4806 Parmenter St, San Antonio, TX 78217Off Market
- $209,8003 bd3 ba1.9k sqft4707 Aspen Vw, San Antonio, TX 78217Off Market
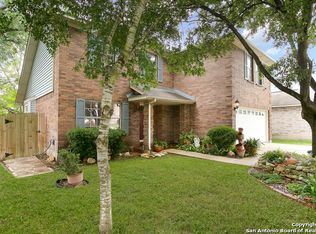
- $227,8003 bd2 ba1.4k sqft4623 Aspen Vw, San Antonio, TX 78217Off Market
- $174,7003 bd2 ba1.2k sqft4802 Parmenter St, San Antonio, TX 78217Off Market
- $204,6003 bd2 ba1.4k sqft4810 Parmenter St, San Antonio, TX 78217Off Market
- $260,6003 bd3 ba1.7k sqft4827 Aspen Vw, San Antonio, TX 78217Off Market
Nearby schools
GreatSchools rating
- 5/10Northern Hills Elementary SchoolGrades: PK-5Distance: 0.5 mi
- 5/10Driscoll Middle SchoolGrades: 6-8Distance: 3.1 mi
- 5/10Madison High SchoolGrades: 9-12Distance: 1.7 mi
Schools provided by the listing agent
- Elementary: Northern Hills
- Middle: Driscoll
- High: Madison
- District: North East I.S.D.
Source: LERA MLS. This data may not be complete. We recommend contacting the local school district to confirm school assignments for this home.
Get a cash offer in 3 minutes
Find out how much your home could sell for in as little as 3 minutes with a no-obligation cash offer.
Estimated market value
$267,700
Get a cash offer in 3 minutes
Find out how much your home could sell for in as little as 3 minutes with a no-obligation cash offer.
Estimated market value
$267,700
- Texas
- Bexar County
- San Antonio
- 78217
- Northern Heights
- 4631 Aspen View
Nearby cities
Nearby neighborhoods
Nearby zip codes
Other San Antonio Topics
