Skip main navigation
Sold
  • Price Unknown

    4631 BERNADINE DR, San Antonio, TX 78220

    3beds
    1,484sqft
    Single Family Residence
    Built in 1957
    9,626 Square Feet Lot
    $196,200 Zestimate®
    $--/sqft
    $1,484 Estimated rent

    Home value

    $196,200

    $182,000 - $210,000

    $1,484/mo

    Zestimate® history
    Loading
    Loading...

    Owner options

    List your home for rent

    $1,484/mo

    Rent Zestimate®

    Find your next renter with Zillow Rental Manager. Plus, with online applications, you can quickly screen prospective tenants – for free.

    Learn more

    $1,484/mo

    Rent Zestimate®

    Refinance and save

    Refinancing to a lower rate could help reduce your monthly payments and save thousands over the life of the loan.

    See today's rates

    Explore your selling options

    Work with a Zillow partner agent

    Leverage their expertise and Zillow's premium Showcase listings to get your home seen by more buyers.

    Get started

    List with your own agent

    Get your home in front of millions of buyers by listing it on Zillow.

    Learn how to do it

    Sell it yourself

    Take full control of how buyers see your home on Zillow by listing For Sale by Owner (FSBO).

    List your home

    What's special

    Very large backyardExtended back patioStainless steel appliancesWood-look vinyl flooringSpacious family roomOriginal hardwood floorMature shade trees
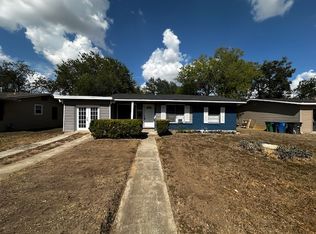
    Charming 3 bed, 1 bath move-in ready home located on the Southeast side conveniently close to 410, shopping and Dellcrest Park. Home is meticulously maintained, freshly painted and features stainless steel appliances, original hardwood floor in the living room and bedrooms, wood-look vinyl flooring in the kitchen and family room and ceramic tile in the bathroom. Recent upgrades include garage door opener, whole home water softener, ADT security system with exterior cameras, and an extended back patio. Spacious family room leads out to the very large backyard complete with mature shade trees, perfect for family get-togethers and entertaining. Motivated seller will consider all reasonable offers. Seller contribution towards buyer's closing costs is negotiable.

    Zillow last checked:

    Listing updated:

    Listed by:

    Leona Flores TREC #700866 (210) 881-0599,

    People First Real Estate

    Source: LERA MLS,MLS#: 1790259MLS Logo

    Facts & features

    Interior

    Bedrooms & bathrooms
    • Bedrooms: 3
    • Bathrooms: 1
    • Full bathrooms: 1
    Primary bedroom
    • Features: Ceiling Fan(s)
    • Area: 169
    • Dimensions: 13 x 13
    Bedroom 2
    • Area: 132
    • Dimensions: 12 x 11
    Bedroom 3
    • Area: 121
    • Dimensions: 11 x 11
    Family room
    • Area: 500
    • Dimensions: 20 x 25
    Kitchen
    • Area: 40
    • Dimensions: 8 x 5
    Living room
    • Area: 195
    • Dimensions: 15 x 13
    Heating
    • Central, Electric
    Cooling
    • Central Air
    Appliances
    • Included: Range, Gas Cooktop, Dishwasher, Plumbed For Ice Maker, Water Softener Owned, Electric Water Heater
    • Laundry: In Garage, Laundry Room, Washer Hookup, Dryer Connection
    Features
    • Two Living Area, Liv/Din Combo, Breakfast Bar, 1st Floor Lvl/No Steps, Ceiling Fan(s), Solid Counter Tops
    • Flooring: Ceramic Tile, Wood, Vinyl
    • Windows: Window Coverings
    • Has basement: No
    • Has fireplace: No
    • Fireplace features: Not Applicable
    Interior area
    • Total interior livable area: 1,484 sqft

    Property

    Parking
    • Total spaces: 1
    • Parking features: One Car Garage, Garage Door Opener
    • Garage spaces: 1
    Features
    • Levels: One
    • Stories: 1
    • Patio & porch: Patio
    • Pool features: None
    • Fencing: Chain Link
    Lot
    • Size: 9,626 Square Feet
    • Residential vegetation: Mature Trees
    Details
    • Additional structures: Shed(s)
    • Parcel number: 125970070120
    • Other equipment: Satellite Dish

    Construction

    Type & style
    • Home type: SingleFamily
    • Property subtype: Single Family Residence
    Materials
    • Siding
    • Foundation: Slab
    • Roof: Composition
    Condition
    • Pre-Owned
    • New construction: No
    • Year built: 1957

    Utilities & green energy

    • Electric: CPS
    • Gas: CPS
    • Sewer: SAWS
    • Water: SAWS, Water System
    • Utilities for property: City Garbage service

    Community & HOA

    Community
    • Features: Playground, Sports Court
    • Security: Smoke Detector(s), Security System Owned
    • Subdivision: Dellcrest
    Location
    • Region: San Antonio

    Financial & listing details

    • Tax assessed value: $165,640
    • Annual tax amount: $4,165
    • Date on market: 7/4/2024
    • Cumulative days on market: 447 days
    • Listing terms: Conventional,FHA,VA Loan

    Price history

    DateEventPrice
    9/26/2025Sold--
    Source: LERA MLS #1790259 Report a problem
    9/24/2025Pending sale$198,000$133/sqft
    Source: LERA MLS #1790259 Report a problem
    6/23/2025Price change$198,000-1%$133/sqft
    Source: LERA MLS #1790259 Report a problem
    4/17/2025Price change$200,000-3.4%$135/sqft
    Source: LERA MLS #1790259 Report a problem
    3/30/2025Price change$207,000-1%$139/sqft
    Source: LERA MLS #1790259 Report a problem
    1/29/2025Price change$209,000-0.5%$141/sqft
    Source: LERA MLS #1790259 Report a problem
    1/5/2025Price change$210,000-2.3%$142/sqft
    Source: LERA MLS #1790259 Report a problem
    11/18/2024Price change$215,000-1.8%$145/sqft
    Source: LERA MLS #1790259 Report a problem
    8/16/2024Price change$219,000-2.7%$148/sqft
    Source: LERA MLS #1790259 Report a problem
    7/4/2024Listed for sale$225,000+15.4%$152/sqft
    Source: LERA MLS #1790259 Report a problem
    5/12/2022Sold--
    Source: Realty Austin solds #1598435_78220 Report a problem
    4/14/2022Pending sale$195,000$131/sqft
    Source: Realty Austin #1598435 Report a problem
    4/14/2022Contingent$195,000$131/sqft
    Source: LERA MLS #1598435 Report a problem
    4/9/2022Listed for sale$195,000+217.1%$131/sqft
    Source: LERA MLS #1598435 Report a problem
    11/15/2010Listing removed$61,500$41/sqft
    Source: Access Real Estate #801372 Report a problem
    7/3/2010Price change$61,500-0.6%$41/sqft
    Source: Access Real Estate #801372 Report a problem
    6/27/2010Price change$61,900+0.7%$42/sqft
    Source: Access Real Estate #801372 Report a problem
    6/24/2010Price change$61,500-0.6%$41/sqft
    Source: Access Real Estate #801372 Report a problem
    6/15/2010Price change$61,900+0.7%$42/sqft
    Source: Access Real Estate #801372 Report a problem
    6/12/2010Price change$61,500-0.6%$41/sqft
    Source: Access Real Estate #801372 Report a problem
    6/10/2010Price change$61,900+0.7%$42/sqft
    Source: Access Real Estate #801372 Report a problem
    6/4/2010Price change$61,500-0.6%$41/sqft
    Source: Access Real Estate #801372 Report a problem
    2/11/2010Price change$61,900-4%$42/sqft
    Source: Access Real Estate #801372 Report a problem
    12/15/2009Price change$64,500+1.6%$43/sqft
    Source: Access Real Estate #801372 Report a problem
    12/11/2009Price change$63,500-0.8%$43/sqft
    Source: Access Real Estate #801372 Report a problem
    11/30/2009Price change$64,000-2.3%$43/sqft
    Source: Access Real Estate #801372 Report a problem
    11/25/2009Listed for sale$65,500$44/sqft
    Source: Access Real Estate #801372 Report a problem

    Public tax history

    YearProperty taxesTax assessment
    2025$731 -70.5%$165,640 -0.9%
    2024$2,482 $167,120 -5.8%
    2023-- $177,420 +9%
    2022$4,410 +44%$162,740 +31.6%
    2021$3,063 $123,630 +13.2%
    2020$3,063 +379.6%$109,170 +24.5%
    2019$639 $87,700 +10%
    2018$639 +3.1%$79,727 +10%
    2017$619 +3.1%$72,479 +10%
    2016$601 -17.2%$65,890 +6.6%
    2015$726 $61,820 +4.9%
    2014$726 $58,940 +1.4%
    2013-- $58,120 +6.3%
    2012-- $54,650 -10.9%
    2011-- $61,320 -2.9%
    2010-- $63,170 -1.9%
    2009-- $64,380 -1.3%
    2008-- $65,230 +3.5%
    2007-- $63,030 -0.5%
    2006-- $63,370 -0.7%
    2005-- $63,800
    2004-- --
    2003-- --
    2002-- --
    2001-- --
    2000-- --
    Find assessor info on the county website

    Neighborhood: Dellcrest Area

    Nearby schools

    GreatSchools rating
    Schools provided by the listing agent
    • Elementary: Hirsch
    • Middle: Davis
    • High: Sam Houston
    • District: San Antonio I.S.D.

    Source: LERA MLS. This data may not be complete. We recommend contacting the local school district to confirm school assignments for this home.

    Get a cash offer in 3 minutes
    Find out how much your home could sell for in as little as 3 minutes with a no-obligation cash offer.
    Estimated market value
    $196,200
    Get a cash offer in 3 minutes
    Find out how much your home could sell for in as little as 3 minutes with a no-obligation cash offer.
    Estimated market value
    $196,200