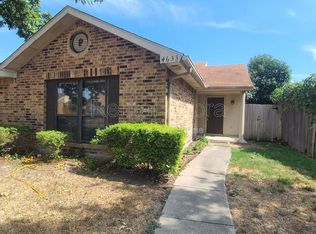
Be the first to enjoy this completely updated home in The Colony. Home has just received a impressive list of updates. The kitchen is new and includes dark stained cabinets, stainless steel appliances and granite counters. All the flooring in new. The bathroom has been updated with new cabinets and sinks. Both bedrooms offer large closet areas. The living room is a large open space with vaulted ceiling. There is outside storage and parking for 2 cars off street in the back. All the light fixtures and plumbing fixtures are new. You can walk to schools and parks.
Sold
Price Unknown
4631 Carr St, The Colony, TX 75056
2beds
1baths
949sqft
MultiFamily
Built in 1983
-- sqft lot
$210,300 Zestimate®
$--/sqft
$1,439 Estimated rent
Home value
$210,300
$191,000 - $229,000
$1,439/mo
Zestimate® history
Owner options
List your home for rent
$1,439/mo
Rent Zestimate®
Find your next renter with Zillow Rental Manager. Plus, with online applications, you can quickly screen prospective tenants – for free.
$1,439/mo
Rent Zestimate®
Refinance and save
Refinancing to a lower rate could help reduce your monthly payments and save thousands over the life of the loan.
Explore your selling options
Work with a Zillow partner agent
Leverage their expertise and Zillow's premium Showcase listings to get your home seen by more buyers.
Get startedList with your own agent
Get your home in front of millions of buyers by listing it on Zillow.
Learn how to do itSell it yourself
Take full control of how buyers see your home on Zillow by listing For Sale by Owner (FSBO).
List your homeWhat's special
Facts & features
Interior
Bedrooms & bathrooms
- Bedrooms: 2
- Bathrooms: 1
Heating
- Forced air
Cooling
- Central
Appliances
- Included: Dishwasher, Microwave
Features
- Flooring: Tile, Carpet
Interior area
- Total interior livable area: 949 sqft
Property
Parking
- Total spaces: 2
Features
- Exterior features: Brick
Lot
- Size: 3,310 Square Feet
Details
- Parcel number: R96723
Construction
Type & style
- Home type: MultiFamily
Materials
- Foundation: Slab
- Roof: Composition
Condition
- Year built: 1983
Community & HOA
Location
- Region: The Colony
Financial & listing details
- Tax assessed value: $214,816
- Annual tax amount: $4,154
Price history
| Date | Event | Price |
|---|---|---|
| 5/1/2024 | Sold | -- |
Source: Agent Provided Report a problem | ||
| 1/17/2020 | Listing removed | $1,295$1/sqft |
Source: VIP Realty #14257246 Report a problem | ||
| 1/11/2020 | Listed for rent | $1,295$1/sqft |
Source: VIP Realty #14257246 Report a problem | ||
| 9/11/2019 | Listing removed | $120,000$126/sqft |
Source: Keller Williams Realty DPR #14124158 Report a problem | ||
| 8/17/2019 | Pending sale | $120,000$126/sqft |
Source: Keller Williams Realty Preston Road #14124158 Report a problem | ||
| 8/9/2019 | Price change | $120,000-4%$126/sqft |
Source: Keller Williams Realty Preston Road #14124158 Report a problem | ||
| 8/3/2019 | Price change | $125,000-3.1%$132/sqft |
Source: Keller Williams Realty Preston Road #14124158 Report a problem | ||
| 7/1/2019 | Price change | $129,000-6.5%$136/sqft |
Source: Keller Williams Realty Preston Road #14124158 Report a problem | ||
| 6/26/2019 | Price change | $138,000+26.3%$145/sqft |
Source: Keller Williams Realty Preston Road #14124158 Report a problem | ||
| 6/3/2019 | Price change | $109,285-1%$115/sqft |
Source: Auction.com Report a problem | ||
| 5/31/2019 | Price change | $110,3900%$116/sqft |
Source: Auction.com Report a problem | ||
| 5/25/2019 | Price change | $110,419+5.6%$116/sqft |
Source: Auction.com Report a problem | ||
| 5/23/2019 | Price change | $104,548$110/sqft |
Source: Auction.com Report a problem | ||
| 5/21/2019 | Listed for sale | -- |
Source: Auction.com Report a problem | ||
Public tax history
| Year | Property taxes | Tax assessment |
|---|---|---|
| 2025 | $4,154 -6.5% | $214,816 -6.1% |
| 2024 | $4,441 -1.5% | $228,826 -0.6% |
| 2023 | $4,511 +26.4% | $230,177 +35.4% |
| 2022 | $3,569 +25.3% | $170,000 +15.4% |
| 2021 | $2,849 +5.7% | $147,271 +21.7% |
| 2020 | $2,695 +35.5% | $121,000 -11.5% |
| 2019 | $1,989 +8.7% | $136,649 +43.8% |
| 2018 | $1,830 +23.7% | $95,043 +10% |
| 2017 | $1,480 | $86,403 +10% |
| 2016 | $1,480 +9.6% | $78,548 +10% |
| 2015 | $1,350 | $71,407 +10% |
| 2014 | $1,350 | $64,915 +10% |
| 2013 | $1,350 | $59,014 +10% |
| 2012 | -- | $53,649 -10.7% |
| 2011 | -- | $60,067 -17.2% |
| 2010 | -- | $72,527 -2.8% |
| 2009 | -- | $74,588 -1.5% |
| 2007 | -- | $75,749 +1.5% |
| 2006 | $1,392 +0.5% | $74,613 +0.4% |
| 2005 | $1,385 | $74,301 -2.4% |
| 2004 | -- | $76,161 +10.2% |
| 2003 | -- | $69,122 +5.3% |
| 2002 | -- | $65,628 +11.5% |
| 2001 | -- | $58,857 |
Find assessor info on the county website
Neighborhood: 75056
Nearby homes
- $230,5002 bd2 ba1.2k sqft4633 Carr St, The Colony, TX 75056Off Market
- $218,000-- bd-- ba949 sqft4629 Carr St, The Colony, TX 75056Off Market
- $244,600-- bd-- ba1.2k sqft4635 Carr St, The Colony, TX 75056Off Market
- $215,300-- bd-- ba888 sqft4627 Carr St, The Colony, TX 75056Off Market
- $252,1003 bd2 ba1.2k sqft4637 Carr St, The Colony, TX 75056Off Market
- $206,6742 bd1 ba888 sqft4625 Carr St, The Colony, TX 75056Off Market
- $249,9004 bd2 ba1.4k sqft4639 Carr St, The Colony, TX 75056Off Market
- $245,800-- bd-- ba1.2k sqft4623 Carr St, The Colony, TX 75056Off Market
Nearby schools
GreatSchools rating
- 6/10Ethridge Elementary SchoolGrades: PK-5Distance: 1.3 mi
- 3/10Lakeview Middle SchoolGrades: 6-8Distance: 0.5 mi
- 5/10The Colony High SchoolGrades: 9-12Distance: 1.9 mi
Schools provided by the listing agent
- Elementary: Stewarts Creek
- Middle: Lakeview
- High: The Colony
- District: Lewisville ISD
Source: The MLS. This data may not be complete. We recommend contacting the local school district to confirm school assignments for this home.
Get a cash offer in 3 minutes
Find out how much your home could sell for in as little as 3 minutes with a no-obligation cash offer.
Estimated market value
$210,300
Get a cash offer in 3 minutes
Find out how much your home could sell for in as little as 3 minutes with a no-obligation cash offer.
Estimated market value
$210,300
- Texas
- Denton County
- The Colony
- 75056
- 4631 Carr St
