Skip main navigation
Sold for $250,000
  • $250,000

    4631 Chatterton Way, Riverview, FL 33578

    2beds
    1,280sqft
    Townhouse
    Built in 2013
    1,306 Square Feet Lot
    $224,700 Zestimate®
    $195/sqft
    $1,900 Estimated rent

    Home value

    $224,700

    $213,000 - $236,000

    $1,900/mo

    Zestimate® history
    Loading
    Loading...

    Owner options

    List your home for rent

    $1,900/mo

    Rent Zestimate®

    Find your next renter with Zillow Rental Manager. Plus, with online applications, you can quickly screen prospective tenants – for free.

    Learn more

    $1,900/mo

    Rent Zestimate®

    Refinance and save

    $2,147/mo

    Est. payment

    Refinancing to a lower rate could help reduce your monthly payments and save thousands over the life of the loan.

    See today's rates

    $2,147/mo

    Est. payment

    Explore your selling options

    Work with a Zillow partner agent

    Leverage their expertise and Zillow's premium Showcase listings to get your home seen by more buyers.

    Get started

    List with your own agent

    Get your home in front of millions of buyers by listing it on Zillow.

    Learn how to do it

    Sell it yourself

    Take full control of how buyers see your home on Zillow by listing For Sale by Owner (FSBO).

    List your home

    What's special

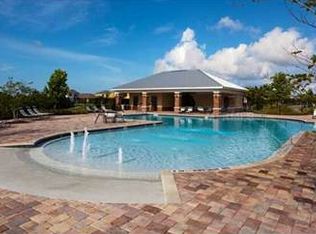
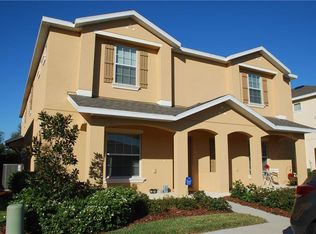
    Tropical poolGranite countersBreakfast barHalf bathAdditional guest parkingMaster suiteFront porch
    BRAND NEW wood laminate flooring throughout the whole home. This townhome boasts a master suite with master bath and large walk-in closet, a second bedroom with a large closet and second full bathroom in the hallway plus a half bath downstairs. The kitchen has stainless steel appliances, granite counters, a breakfast bar, garbage disposal and a walk-in pantry. Plenty of living and dining space can be found downstairs. This unit also has a front load washer and dryer, a front porch, and a programmable thermostat. Located in a quiet area with one assigned parking space and additional guest parking around. Magnolia Park is a gated community with many welcoming and exciting amenities. Enjoy access to a tropical pool, cabanas, parks and playgrounds. The neighborhood features streetlights and sidewalks throughout. This home is in the Hillsborough County School District. Water and lawn care is included in the HOA. Buyer to check on additional inclusions. Call today to schedule a viewing, and find a home to call your own. Location is perfect! Convenient to US 41, Hwy 301, I-75 and the Selmon Expressway for easy commutes to Downtown Tampa and MacDill AFB. Close by you will find a hospital, shopping mall and plenty of restaurants.

    Zillow last checked:

    Listing updated:

    Listing Provided by:

    Sarah Meyers 813-486-8965,

    CENTURY 21 BEGGINS ENTERPRISES 813-658-2121,

    Molly Rizzi 813-446-5445,

    CENTURY 21 BEGGINS ENTERPRISES

    Bought with:

    Jessica Mosquera

    ARK REALTY

    Source: Stellar MLS,MLS#: T3512803MLS LogoOriginating MLS: Tampa

    Facts & features

    Interior

    Bedrooms & bathrooms
    • Bedrooms: 2
    • Bathrooms: 3
    • Full bathrooms: 2
    • 1/2 bathrooms: 1
    Primary bedroom
    • Features: Walk-In Closet(s)
    • Level: Second
    • Dimensions: 11x13
    Kitchen
    • Level: First
    • Dimensions: 12x15
    Living room
    • Level: First
    • Dimensions: 15x18
    Heating
    • Central
    Cooling
    • Central Air
    Appliances
    • Included: Dishwasher, Disposal, Dryer, Electric Water Heater, Microwave, Range, Refrigerator, Washer
    • Laundry: Other
    Features
    • Kitchen/Family Room Combo, Living Room/Dining Room Combo, Open Floorplan, PrimaryBedroom Upstairs, Solid Surface Counters, Thermostat, Walk-In Closet(s)
    • Flooring: Laminate, Tile
    • Has fireplace: No
    Interior area
    • Total structure area: 1,365
    • Total interior livable area: 1,280 sqft

    Property

    Parking
    • Parking features: Assigned, Guest
    Features
    • Levels: Two
    • Stories: 2
    • Exterior features: Sidewalk
    Lot
    • Size: 1,306 sqft
    Details
    • Parcel number: U0130199HE00002500001.0
    • Zoning: PD
    • Special conditions: None

    Construction

    Type & style
    • Home type: Townhouse
    • Property subtype: Townhouse
    Materials
    • Block, Stucco
    • Foundation: Slab
    • Roof: Shingle
    Condition
    • New construction: No
    • Year built: 2013

    Utilities & green energy

    • Sewer: Public Sewer
    • Water: Public
    • Utilities for property: Other

    Community & neighborhood

    Community
    • Community features: Park, Playground, Pool, Sidewalks
    Location
    • Region: Riverview
    • Subdivision: MAGNOLIA PARK CENTRAL PH B

    HOA & financial

    HOA
    • Has HOA: Yes
    • HOA fee: $351 monthly
    • Amenities included: Gated, Park, Playground, Pool
    • Services included: Community Pool, Maintenance Grounds, Water
    • Association name: N/A
    Other fees
    • Pet fee: $0 monthly
    Other financial information
    • Total actual rent: 0

    Other

    Other facts
    • Ownership: Fee Simple
    • Road surface type: Asphalt

    Price history

    DateEventPrice
    5/29/2024Sold$250,000+1.2%$195/sqft
    Source: Stellar MLS #T3512803 Report a problem
    5/3/2024Pending sale$247,000$193/sqft
    Source: Stellar MLS #T3512803 Report a problem
    4/29/2024Price change$247,000-1.2%$193/sqft
    Source: Stellar MLS #T3512803 Report a problem
    3/26/2024Price change$250,000-2%$195/sqft
    Source: Stellar MLS #T3512803 Report a problem
    3/20/2024Listed for sale$255,000+157.6%$199/sqft
    Source: Stellar MLS #T3512803 Report a problem
    11/4/2018Listing removed$1,300$1/sqft
    Source: CENTURY 21 Beggins Enterprises #T3136978 Report a problem
    10/17/2018Listed for rent$1,300$1/sqft
    Source: CENTURY 21 Beggins Enterprises #T3136978 Report a problem
    3/16/2018Listing removed$1,300$1/sqft
    Source: CENTURY 21 Beggins Enterprises #T2929026 Report a problem
    2/14/2018Listed for rent$1,300+13%$1/sqft
    Source: CENTURY 21 Beggins Enterprises #T2929026 Report a problem
    11/2/2014Listing removed$1,150$1/sqft
    Source: CENTURY 21 Beggins Enterprises #T2715254 Report a problem
    9/6/2014Listed for rent$1,150$1/sqft
    Source: CENTURY 21 Beggins Enterprises #T2715254 Report a problem
    5/17/2013Sold$99,000$77/sqft
    Source: Stellar MLS #T2570501 Report a problem

    Public tax history

    YearProperty taxesTax assessment
    2025$4,102 +11%$195,857 -2%
    2024$3,695 +6.9%$199,811 +25.9%
    2023$3,457 +8.1%$158,689 +10%
    2022$3,198 +11.6%$144,263 +10%
    2021$2,866 -1.4%$131,148 +3.7%
    2020$2,908 +6.8%$126,489 +10%
    2019$2,722 $115,024 +6.9%
    2018$2,722 +4.1%$107,561 +6.6%
    2017$2,616 +6.7%$100,922 +10%
    2016$2,452 +13.2%$91,747 +3.3%
    2015$2,166 +7.9%$88,832 +10%
    2014$2,007 $80,756 +18.4%
    2013$2,007 +536.4%$68,209 +2173.6%
    2012$315 -3.5%$3,000
    2011$327 -65.7%$3,000
    2010$952 -3.8%$3,000
    2009$989 +431.1%$3,000
    2008$186 $3,000

    Find assessor info on the county website

    Neighborhood: Magnolia Park

    Nearby schools

    GreatSchools rating
    Get a cash offer in 3 minutes
    Find out how much your home could sell for in as little as 3 minutes with a no-obligation cash offer.
    Estimated market value
    $224,700
    Get a cash offer in 3 minutes
    Find out how much your home could sell for in as little as 3 minutes with a no-obligation cash offer.
    Estimated market value
    $224,700