MOVE-IN OCTOBER 2023--Still time to make color selections! Spacious, new ranch home less than a mile from downtown Brighton! This 2-bedroom + flex room, 2-bathroom Bedrock is located on a large homesite in the back of a cul-de-sac set at the highest point in the community. You will love the open concept layout. The kitchen is the focal point for entertaining with a large quartz island where friends and family are sure to gather. Guests will comfortably spill into the dining area and the large gathering room with the floor-to-ceiling stone-detailed fireplace. Relax in the well-appointed owner’s suite and private bath with two sinks, large shower and a separate water closet. Enjoy new home features like 9-ft. ceilings, wider doorways and staircases, quartz countertops, and engineered wood floors throughout and the added bonus of a NEW home with 30% higher energy efficiency and a 10-year, limited structural warranty that is transferrable. Sod/sprinklers/front landscaping included. HOAs include high speed fiber internet, snow removal, and lawn care.
Sold for $478,755
$478,755
4631 Crestway Dr, Brighton, MI 48116
3beds
1,877sqft
Single Family Residence
Built in 2023
-- sqft lot
$494,000 Zestimate®
$255/sqft
$3,181 Estimated rent
Home value
$494,000
$469,000 - $524,000
$3,181/mo
Zestimate® history
Owner options
List your home for rent
$3,181/mo
Rent Zestimate®
Find your next renter with Zillow Rental Manager. Plus, with online applications, you can quickly screen prospective tenants – for free.
$3,181/mo
Rent Zestimate®
Refinance and save
$3,271/mo
Est. payment
Refinancing to a lower rate could help reduce your monthly payments and save thousands over the life of the loan.
$3,271/mo
Est. payment
Explore your selling options
Work with a Zillow partner agent
Leverage their expertise and Zillow's premium Showcase listings to get your home seen by more buyers.
Get startedList with your own agent
Get your home in front of millions of buyers by listing it on Zillow.
Learn how to do itSell it yourself
Take full control of how buyers see your home on Zillow by listing For Sale by Owner (FSBO).
List your homeWhat's special
Large homesiteWider doorwaysLarge showerQuartz countertopsEngineered wood floors throughoutPrivate bathLarge gathering room
Zillow last checked:
Listing updated:
Listed by:
Heather S Shaffer 248-254-7900,
PH Relocation Services LLC
Bought with:
Heather S Shaffer, 6502428713
PH Relocation Services LLC
Source: Realcomp II,MLS#: 20221059804
Facts & features
Interior
Bedrooms & bathrooms
- Bedrooms: 3
- Bathrooms: 2
- Full bathrooms: 2
Heating
- Forced Air, Natural Gas
Cooling
- Central Air
Features
- Basement: Unfinished
- Has fireplace: No
Interior area
- Total interior livable area: 1,877 sqft
- Finished area above ground: 1,877
Property
Parking
- Total spaces: 2
- Parking features: Two Car Garage, Attached
- Attached garage spaces: 2
Features
- Levels: One
- Stories: 1
- Entry location: GroundLevel
- Patio & porch: Porch
- Pool features: None
Lot
- Dimensions: 37 x 130 x 101 x 130
Details
- Parcel number: 1830408033
- Special conditions: Short Sale No,Standard
Construction
Type & style
- Home type: SingleFamily
- Architectural style: Ranch
- Property subtype: Single Family Residence
Materials
- Brick, Vinyl Siding
- Foundation: Basement, Poured
Condition
- New construction: No
- Year built: 2023
Details
- Warranty included: Yes
Utilities & green energy
- Sewer: Sewer At Street
- Water: Public
Community & HOA
Community
- Subdivision: BLUFFS AT SPRINGHILL SITE CONDO
HOA
- Has HOA: Yes
- HOA fee: $275 monthly
- HOA phone: 248-254-7900
Location
- Region: Brighton
Financial & listing details
- Price per square foot: $255/sqft
- Tax assessed value: $45,038
- Annual tax amount: $2,692
- Date on market: 11/8/2022
- Cumulative days on market: 169 days
- Listing agreement: Exclusive Right To Sell
- Listing terms: Cash,Conventional,FHA
Price history
| Date | Event | Price |
|---|---|---|
| 11/7/2023 | Sold | $478,755+0.1%$255/sqft |
Source:  Realcomp II #20221059804 Report a problem Realcomp II #20221059804 Report a problem | ||
| 4/26/2023 | Pending sale | $478,170$255/sqft |
Source: Realcomp II #20221059804 Report a problem | ||
| 3/23/2023 | Price change | $478,170+13%$255/sqft |
Source: Realcomp II #20221059804 Report a problem | ||
| 11/30/2022 | Price change | $422,990-6.4%$225/sqft |
Source:  Pulte Report a problem Pulte Report a problem | ||
| 11/8/2022 | Listed for sale | $451,990$241/sqft |
Source: Realcomp II #20221059804 Report a problem | ||
Public tax history
| Year | Property taxes | Tax assessment |
|---|---|---|
| 2025 | -- | $239,500 +0.6% |
| 2024 | -- | $238,100 +336.9% |
| 2023 | -- | $54,500 +4.8% |
| 2022 | -- | $52,000 +19.3% |
| 2021 | -- | $43,600 |
Find assessor info on the county website
Neighborhood: 48116
Nearby homes
- $469,4002 bd2 ba1.8k sqft4587 Reserve Way, Brighton, MI 48116Off Market
- $599,390-- bd-- ba-- sqft1025 Spring Trail Ct, Brighton, MI 48116Sold
- $582,5003 bd3 ba3k sqft4590 Reserve Way, Brighton, MI 48116Sold
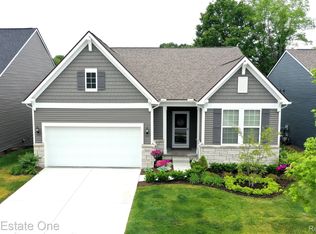
- $699,9993 bd4 ba4.2k sqft4589 Reserve Way, Brighton, MI 48116For Sale
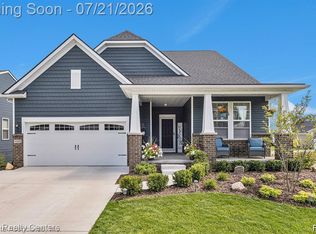
- $461,3502 bd2 ba1.6k sqft1029 Spring Trail Ct, Brighton, MI 48116Sold
- $455,0003 bd2 ba1.6k sqft4588 Reserve Way, Brighton, MI 48116Sold
- $543,800-- bd-- ba-- sqft1033 Spring Trail Ct, Brighton, MI 48116Off Market
- $499,400-- sqft4585 Reserve Way, Brighton, MI 48116Off Market
Nearby schools
GreatSchools rating
- 10/10Hilton Road Elementary SchoolGrades: K-4Distance: 1.1 mi
- 7/10Scranton Middle SchoolGrades: 7-8Distance: 2.3 mi
- 7/10Brighton High SchoolGrades: 9-12Distance: 1.3 mi
Get a cash offer in 3 minutes
Find out how much your home could sell for in as little as 3 minutes with a no-obligation cash offer.
Estimated market value
$494,000
Get a cash offer in 3 minutes
Find out how much your home could sell for in as little as 3 minutes with a no-obligation cash offer.
Estimated market value
$494,000
- Michigan
- Livingston County
- Brighton
- 48116
- 4631 Crestway Dr
Nearby cities
Nearby zip codes
Other Brighton Topics
