Welcome to your dream home in the heart of Saint Cloud! This beautifully designed residence offers over 3,700 square feet of thoughtfully crafted living space in a quiet, family-friendly neighborhood just minutes from the Florida Turnpike. The split floor plan provides privacy and function, with spacious living areas and newly installed laminate flooring in the office and fresh carpet in the bedrooms and main living spaces. Upstairs, you’ll find a bonus suite complete with a full bedroom and bathroom—perfect for guests or a private retreat. Enjoy peace of mind with recent updates, including a new water softener (2025), new appliances (2023), and an AC unit just 5 years old. The home was also freshly painted in 2022, giving it a crisp, well-maintained feel throughout. The updated laundry room features custom cabinetry and a built-in drop zone, adding function and convenience for busy family life. Step outside to your own backyard oasis—a heated Pebble Tec pool, lush play area for the family, and a covered outdoor living space ideal for entertaining or relaxing in the Florida sunshine. This home offers the space, comfort, and lifestyle you’ve been looking for—don’t miss your chance to make it yours!
Sold for $640,000
$640,000
4631 CYPRESS FOREST LANE, ST CLOUD, FL 34772
5beds
3,757sqft
Single Family Residence
Built in 2011
9,365 Square Feet Lot
$615,000 Zestimate®
$170/sqft
$4,148 Estimated rent
Home value
$615,000
$554,000 - $683,000
$4,148/mo
Zestimate® history
Owner options
List your home for rent
$4,148/mo
Rent Zestimate®
Find your next renter with Zillow Rental Manager. Plus, with online applications, you can quickly screen prospective tenants – for free.
$4,148/mo
Rent Zestimate®
Refinance and save
$4,304/mo
Est. payment
Refinancing to a lower rate could help reduce your monthly payments and save thousands over the life of the loan.
$4,304/mo
Est. payment
Explore your selling options
Work with a Zillow partner agent
Leverage their expertise and Zillow's premium Showcase listings to get your home seen by more buyers.
Get startedList with your own agent
Get your home in front of millions of buyers by listing it on Zillow.
Learn how to do itSell it yourself
Take full control of how buyers see your home on Zillow by listing For Sale by Owner (FSBO).
List your homeWhat's special
Heated pebble tec poolLush play areaBackyard oasisFresh carpetCovered outdoor living spaceCustom cabinetrySplit floor plan
Zillow last checked:
Listing updated:
Listed by:
Brittany Pride 407-721-0939,
EXP REALTY LLC 407-392-1800
Bought with:
Steve Montgomery, 3302404
EXP REALTY LLC
Source: Stellar MLS,MLS#: O6291275 Originating MLS: Orlando Regional
Originating MLS: Orlando Regional
Facts & features
Interior
Bedrooms & bathrooms
- Bedrooms: 5
- Bathrooms: 4
- Full bathrooms: 4
Primary bedroom
- Features: Ceiling Fan(s), Storage Closet
- Level: First
- Area: 266 Square Feet
- Dimensions: 14x19
Bedroom 1
- Features: Ceiling Fan(s), Storage Closet
- Level: First
- Area: 154 Square Feet
- Dimensions: 11x14
Bedroom 2
- Features: Ceiling Fan(s), Storage Closet
- Level: First
- Area: 168 Square Feet
- Dimensions: 12x14
Bedroom 3
- Features: Ceiling Fan(s), Storage Closet
- Level: First
- Area: 168 Square Feet
- Dimensions: 12x14
Bedroom 4
- Features: Ceiling Fan(s), Storage Closet
- Level: Second
- Area: 168 Square Feet
- Dimensions: 12x14
Primary bathroom
- Features: Dual Sinks
- Level: First
- Area: 208 Square Feet
- Dimensions: 13x16
Dinette
- Level: First
- Area: 120 Square Feet
- Dimensions: 10x12
Dining room
- Features: No Closet
- Level: First
- Area: 156 Square Feet
- Dimensions: 12x13
Great room
- Features: No Closet
- Level: First
- Area: 156 Square Feet
- Dimensions: 12x13
Kitchen
- Level: First
- Area: 224 Square Feet
- Dimensions: 14x16
Living room
- Features: Ceiling Fan(s)
- Level: First
- Area: 272 Square Feet
- Dimensions: 16x17
Loft
- Features: Ceiling Fan(s), Storage Closet
- Level: Second
- Area: 384 Square Feet
- Dimensions: 16x24
Office
- Features: Ceiling Fan(s), No Closet
- Level: First
- Area: 156 Square Feet
- Dimensions: 12x13
Heating
- Central
Cooling
- Central Air
Appliances
- Included: Convection Oven, Dishwasher, Disposal, Dryer, Microwave, Refrigerator, Washer
- Laundry: Laundry Room
Features
- Crown Molding, Dry Bar, Eating Space In Kitchen, Kitchen/Family Room Combo, Primary Bedroom Main Floor, Split Bedroom, Walk-In Closet(s)
- Flooring: Carpet, Laminate, Tile
- Doors: French Doors
- Windows: Window Treatments
- Has fireplace: No
Interior area
- Total structure area: 4,859
- Total interior livable area: 3,757 sqft
Property
Parking
- Total spaces: 3
- Parking features: Garage - Attached
- Attached garage spaces: 3
Features
- Levels: Two
- Stories: 2
- Patio & porch: Covered
- Has private pool: Yes
- Pool features: Heated, In Ground, Screen Enclosure
- Fencing: Other
Lot
- Size: 9,365 Square Feet
- Features: Drainage Canal
Details
- Parcel number: 222630060700011240
- Zoning: SR1B
- Special conditions: None
Construction
Type & style
- Home type: SingleFamily
- Property subtype: Single Family Residence
Materials
- Block, Stucco
- Foundation: Slab
- Roof: Shingle
Condition
- New construction: No
- Year built: 2011
Details
- Builder name: Meritage
Utilities & green energy
- Sewer: Public Sewer
- Water: Public
- Utilities for property: Fiber Optics
Community & HOA
Community
- Features: Park, Playground
- Pet fee: $0 monthly
- Subdivision: CYPRESS PRESERVE
HOA
- Has HOA: Yes
- HOA fee: $65 monthly
- HOA name: Empire Management
- HOA phone: 407-770-1748
Location
- Region: Saint Cloud
Financial & listing details
- Price per square foot: $170/sqft
- Tax assessed value: $541,700
- Annual tax amount: $5,410
- Date on market: 3/21/2025
- Cumulative days on market: 25 days
- Listing terms: Cash,Conventional,FHA,VA Loan
- Ownership: Fee Simple
- Total actual rent: 0
- Road surface type: Asphalt
Price history
| Date | Event | Price |
|---|---|---|
| 6/5/2025 | Sold | $640,000$170/sqft |
Source:  Stellar MLS #O6291275 Report a problem Stellar MLS #O6291275 Report a problem | ||
| 5/7/2025 | Pending sale | $640,000$170/sqft |
Source: Stellar MLS #O6291275 Report a problem | ||
| 4/15/2025 | Listing removed | $640,000$170/sqft |
Source: Stellar MLS #O6291275 Report a problem | ||
| 3/21/2025 | Listed for sale | $640,000+84.2%$170/sqft |
Source: Stellar MLS #O6291275 Report a problem | ||
| 8/25/2016 | Sold | $347,500-3.2%$92/sqft |
Source: Stellar MLS #O5451565 Report a problem | ||
| 7/20/2016 | Pending sale | $359,000$96/sqft |
Source: Coldwell Banker Residential Real Estate - Orlando #O5451565 Report a problem | ||
| 7/8/2016 | Listed for sale | $359,000+19.3%$96/sqft |
Source: Coldwell Banker Residential Real Estate - Orlando #O5451565 Report a problem | ||
| 1/4/2012 | Sold | $300,900$80/sqft |
Source: Public Record Report a problem | ||
Public tax history
| Year | Property taxes | Tax assessment |
|---|---|---|
| 2025 | $5,594 +3.4% | $541,700 +2.8% |
| 2024 | $5,410 +2.5% | $527,100 +0.9% |
| 2023 | $5,281 +3.4% | $522,300 +18.8% |
| 2022 | $5,108 +1% | $439,800 +30.2% |
| 2021 | $5,056 +0.8% | $337,800 +4.3% |
| 2020 | $5,015 +1.2% | $324,000 +0.7% |
| 2019 | $4,954 | $321,600 +7.5% |
| 2018 | $4,954 +1.2% | $299,050 +2.1% |
| 2017 | $4,897 -13.8% | $292,900 +22.5% |
| 2016 | $5,678 +46.7% | $239,024 +0.7% |
| 2015 | $3,870 -1% | $237,363 +0.8% |
| 2014 | $3,908 | $235,480 +1.5% |
| 2013 | -- | $232,000 -1.5% |
| 2012 | -- | $235,600 +806.2% |
| 2011 | -- | $26,000 -7.1% |
| 2010 | -- | $28,000 -6.7% |
| 2009 | -- | $30,000 -21.1% |
| 2008 | -- | $38,000 |
Find assessor info on the county website
Neighborhood: 34772
Nearby homes
- $550,2004 bd3 ba3k sqft4621 Cypress Forest Ln, Saint Cloud, FL 34772Off Market
- $573,8006 bd4 ba5.1k sqft4641 Cypress Forest Ln, st cloud, GA 34772Off Market
- $610,7008 bd4 ba5.1k sqft4641 Cypress Forest Ln, Saint Cloud, FL 34772Off Market
- $471,4004 bd3 ba3k sqft4611 Cypress Forest Ln, Saint Cloud, FL 34772Off Market
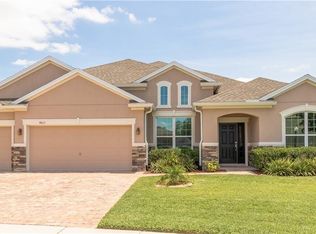
- $569,7007 bd4 ba4.6k sqft4651 Cypress Forest Ln, Saint Cloud, FL 34772Off Market
- $560,3006 bd4 ba4.2k sqft4650 Cypress Forest Ln, Saint Cloud, FL 34772Off Market
- $553,5007 bd4 ba4.6k sqft2671 Cypress Tree Trl, Saint Cloud, FL 34772Off Market
- $443,6005 bd3 ba2.8k sqft4661 Cypress Forest Ln, Saint Cloud, FL 34772Off Market
Nearby schools
GreatSchools rating
- 6/10St. Cloud Elementary SchoolGrades: PK-5Distance: 1.2 mi
- 7/10St. Cloud Middle SchoolGrades: 6-8Distance: 2.1 mi
- 4/10St. Cloud High SchoolGrades: PK,9-12Distance: 2 mi
Get a cash offer in 3 minutes
Find out how much your home could sell for in as little as 3 minutes with a no-obligation cash offer.
Estimated market value
$615,000
Get a cash offer in 3 minutes
Find out how much your home could sell for in as little as 3 minutes with a no-obligation cash offer.
Estimated market value
$615,000
- Florida
- Osceola County
- Saint Cloud
- 34772
- 4631 CYPRESS FOREST LANE
Nearby cities
Nearby neighborhoods
Nearby zip codes
Other Saint Cloud Topics
