Skip main navigation
Off market
  • $392,600

    4631 Deepwood Ct #114D, Bowie, MD 20720

    3beds
    1,929sqft
    SingleFamily
    Built in 1996
    3,771 Square Feet Lot
    $392,600 Zestimate®
    $204/sqft
    $2,844 Estimated rent

    Home value

    $392,600

    $373,000 - $412,000

    $2,844/mo

    Zestimate® history
    Loading
    Loading...

    Owner options

    List your home for rent

    $2,844/mo

    Rent Zestimate®

    Find your next renter with Zillow Rental Manager. Plus, with online applications, you can quickly screen prospective tenants – for free.

    Learn more

    $2,844/mo

    Rent Zestimate®

    Refinance and save

    $2,507/mo

    Est. payment

    Refinancing to a lower rate could help reduce your monthly payments and save thousands over the life of the loan.

    See today's rates

    $2,507/mo

    Est. payment

    Explore your selling options

    Work with a Zillow partner agent

    Leverage their expertise and Zillow's premium Showcase listings to get your home seen by more buyers.

    Get started

    List with your own agent

    Get your home in front of millions of buyers by listing it on Zillow.

    Learn how to do it

    Sell it yourself

    Take full control of how buyers see your home on Zillow by listing For Sale by Owner (FSBO).

    List your home

    What's special

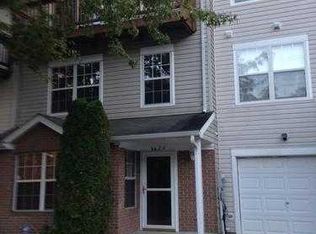
    This home is nestled in a desirably tranquil cul-de-sac location. Constructed over three levels, this home has a layout designed for easy living and entertaining. The ground floor incorporates a welcoming living and dining room that flows to the kitchen, guest powder room and den that can be used as an office, guest room, gym or storage. On the second level, you will find two bedrooms, a family-sized bathroom and a full sized washer and dryer. On the top level, is the the master bedroom suite with a walk-in closet, ensuite bathroom and adjoining balcony. The balcony has a view of the foliage, which encourages relaxation as you watch the seasons change.Other highlights of the property include central air, brand new carpet, new paint, vinyl wood finish floors on the main level, quality fittings & fixtures and plentiful storage. With Route 50, 495, New Carrollton Metro Station within a 10 minute drive, and Vista Gardens Marketplace & leisure facilities right around the corner, this is the ideal place to call home!

    This property is not currently displayed as for sale or rent on Zillow. This may be different from what's on other websites or public sources.
    Facts & features

    Interior

    Bedrooms & bathrooms
    • Bedrooms: 3
    • Bathrooms: 3
    • Full bathrooms: 2
    • 1/2 bathrooms: 1
    Heating
    • Forced air
    Cooling
    • Central
    Appliances
    • Included: Dishwasher, Dryer, Garbage disposal, Washer
    Features
    • Ceiling Fan(s), Window Treatments, Walk-In Closet(s), Dining Area, Carpet, Open Floorplan, Wood Floors, Breakfast Area
    • Flooring: Hardwood
    • Has fireplace: Yes
    Interior area
    • Total interior livable area: 1,929 sqft
    • Finished area below ground: 0

    Property

    Accessibility
    • Accessibility features: Other
    Features
    • Exterior features: Brick
    Lot
    • Size: 3,771 Square Feet
    Details
    • Parcel number: 133024411
    • Special conditions: Standard

    Construction

    Type & style
    • Home type: SingleFamily
    • Architectural style: Traditional
    Condition
    • Year built: 1996

    Community & HOA

    Location
    • Region: Bowie

    Financial & listing details

    • Price per square foot: $204/sqft
    • Tax assessed value: $272,500
    • Annual tax amount: $4,443

    Price history

    DateEventPrice
    11/6/2020Sold$270,000$140/sqft
    Source: Public Record Report a problem
    9/29/2020Pending sale$270,000+1.9%$140/sqft
    Source: Compass #MDPG580634 Report a problem
    9/10/2020Listed for sale$265,000+90.7%$137/sqft
    Source: Compass #MDPG580634 Report a problem
    8/15/1997Sold$138,990$72/sqft
    Source: Public Record Report a problem

    Public tax history

    YearProperty taxesTax assessment
    2025$4,443 +52.4%$272,500 +4%
    2024$2,915 +4.1%$262,100 +4.1%
    2023$2,799 $251,700
    2022$2,799 +9.8%$251,700 +9.8%
    2021$2,549 +5.2%$229,233 +5.2%
    2020$2,424 -7.3%$218,000 +23.9%
    2019$2,615 $176,000
    2018$2,615 +13.5%$176,000 +13.5%
    2017$2,303 -35.1%$155,000
    2016$3,547 $155,000
    2015$3,547 $155,000 -4.3%
    2014$3,547 $162,000
    2013-- $162,000
    2012-- $162,000 -38.6%
    2011-- $264,000
    2010-- $264,000
    2009-- $264,000 -5.7%
    2008-- $280,000 +18.6%
    2007-- $236,000 +22.9%
    2006-- $192,000 +29.7%
    2005-- $148,000 +5.7%
    2004-- $140,000
    2003-- $140,000 +12.9%
    2002-- $124,000 +0.8%
    2001-- $123,000
    Find assessor info on the county website

    Neighborhood: 20720

    Nearby schools

    GreatSchools rating
    Schools provided by the listing agent
    • District: PRINCE GEORGE'S COUNTY PUBLIC SCHOOLS

    Source: The MLS. This data may not be complete. We recommend contacting the local school district to confirm school assignments for this home.

    Get a cash offer in 3 minutes
    Find out how much your home could sell for in as little as 3 minutes with a no-obligation cash offer.
    Estimated market value
    $392,600
    Get a cash offer in 3 minutes
    Find out how much your home could sell for in as little as 3 minutes with a no-obligation cash offer.
    Estimated market value
    $392,600