Perfectly situated on a shaded landscaped .71 acre homesite backing to forest conservation in coveted Ellicott Woods in Worthington is this stunning Craftsman home providing over 4,900 sqft, gleaming hardwoods, crown moldings, loads of natural light, and multiple venues for entertaining. Style and convenience merge in this home displaying a private study, a formal dining room that opens to a family room accentuated by a Shiplap statement surround gas fireplace, exposed beams, built-in bookcases, and dual access to a low maintenance deck with retracting canopy overlooking the yard and wooded expanse. Designed with all the chef conveniences, the gourmet kitchen is equipped with a walk-in pantry, a center island with chic pendant lighting and a breakfast bar, Shaker cabinetry, quartz counters, stylish tile backsplash, top line stainless steel appliances including a knock-knock refrigerator and 6-burner gas range, professional exhaust, and an open breakfast room with a slider walkout to a low maintenance party-sized deck with pergola. Upstairs you find a loft style hallway with skylights and recessed lighting opening to the owner’s suite presenting two walk-in closets with custom closet systems, a bonus closet, and a garden bath with custom crafted ceramics, dual vanities, a seated make-up table, a frameless glass enclosed shower with bench seating, and a free-standing soaking tub. Another aspect to this home’s elegant design is the finished lower level providing a rec room with, several bedrooms, a full bath, plentiful storage, and an atrium door walkout to a covered patio and tree-lined backyard. Community Amenities include jogging and walking paths, a picnic area, indoor and outdoor pool, with a pool membership available, tennis courts, tot lots and playground.
Sold for $1,025,000
$1,025,000
4631 Doncaster Dr, Ellicott City, MD 21043
8beds
4,893sqft
Single Family Residence
Built in 2020
0.72 Acres Lot
$1,171,100 Zestimate®
$209/sqft
$5,356 Estimated rent
Home value
$1,171,100
$1.11M - $1.23M
$5,356/mo
Zestimate® history
Owner options
List your home for rent
$5,356/mo
Rent Zestimate®
Find your next renter with Zillow Rental Manager. Plus, with online applications, you can quickly screen prospective tenants – for free.
$5,356/mo
Rent Zestimate®
Refinance and save
$6,492/mo
Est. payment
Refinancing to a lower rate could help reduce your monthly payments and save thousands over the life of the loan.
$6,492/mo
Est. payment
Explore your selling options
Work with a Zillow partner agent
Leverage their expertise and Zillow's premium Showcase listings to get your home seen by more buyers.
Get startedList with your own agent
Get your home in front of millions of buyers by listing it on Zillow.
Learn how to do itSell it yourself
Take full control of how buyers see your home on Zillow by listing For Sale by Owner (FSBO).
List your homeWhat's special
Gas fireplaceCenter islandGarden bathTree-lined backyardBonus closetMultiple venuesPrivate study
Zillow last checked:
Listing updated:
Listed by:
Bob Lucido 410-465-6900,
Keller Williams Lucido Agency,
Listing Team: Keller Williams Lucido Agency, Co-Listing Agent: Michael Thomas Evans 410-458-4440,
Keller Williams Lucido Agency
Bought with:
Manikath Sebastian, 658068
Sovereign Home Realty
Source: Bright MLS,MLS#: MDHW2029522
Facts & features
Interior
Bedrooms & bathrooms
- Bedrooms: 8
- Bathrooms: 5
- Full bathrooms: 4
- 1/2 bathrooms: 1
- Main level bathrooms: 1
Rooms
- Room types: Dining Room, Primary Bedroom, Sitting Room, Bedroom 2, Bedroom 3, Bedroom 4, Bedroom 5, Kitchen, Family Room, Basement, Foyer, Breakfast Room, Bedroom 1, Study, Other, Recreation Room, Bedroom 6
Basement
- Area: 1496
Heating
- Forced Air, Natural Gas
Cooling
- Central Air, Electric
Appliances
- Included: Microwave, Built-In Range, Range, Cooktop, Six Burner Stove, Stainless Steel Appliance(s), Washer/Dryer Stacked, Dryer, Washer, Dishwasher, Exhaust Fan, Disposal, Refrigerator, Ice Maker, Oven, Electric Water Heater
- Laundry: In Basement, Upper Level
Features
- Attic, Built-in Features, Ceiling Fan(s), Crown Molding, Dining Area, Exposed Beams, Family Room Off Kitchen, Open Floorplan, Floor Plan - Traditional, Formal/Separate Dining Room, Eat-in Kitchen, Kitchen - Galley, Kitchen - Gourmet, Kitchen Island, Primary Bath(s), Recessed Lighting, Studio, Upgraded Countertops, Walk-In Closet(s), Other, 9'+ Ceilings, Beamed Ceilings, Dry Wall, High Ceilings
- Flooring: Carpet, Ceramic Tile, Concrete, Hardwood, Wood
- Doors: ENERGY STAR Qualified Doors, French Doors, Insulated, Six Panel
- Windows: Double Pane Windows, Energy Efficient, ENERGY STAR Qualified Windows, Insulated Windows, Low Emissivity Windows, Screens, Skylight(s)
- Basement: Connecting Stairway,Full,Finished,Heated,Improved,Interior Entry,Exterior Entry,Concrete,Rear Entrance,Shelving,Sump Pump,Walk-Out Access,Windows
- Number of fireplaces: 1
- Fireplace features: Glass Doors, Gas/Propane, Insert
Interior area
- Total structure area: 5,267
- Total interior livable area: 4,893 sqft
- Finished area above ground: 3,771
- Finished area below ground: 1,122
Property
Parking
- Total spaces: 3
- Parking features: Garage Faces Side, Garage Door Opener, Inside Entrance, Oversized, Attached
- Attached garage spaces: 3
Accessibility
- Accessibility features: Other
Features
- Levels: Three
- Stories: 3
- Patio & porch: Deck, Patio
- Pool features: None
- Fencing: Electric,Invisible
- Has view: Yes
- View description: Trees/Woods
Lot
- Size: 0.72 Acres
- Features: Backs - Parkland, Backs to Trees, Wooded, Suburban
Details
- Additional structures: Above Grade, Below Grade
- Parcel number: 1402601705
- Zoning: R20
- Special conditions: Standard,Probate Listing
Construction
Type & style
- Home type: SingleFamily
- Architectural style: Contemporary
- Property subtype: Single Family Residence
Materials
- HardiPlank Type
- Foundation: Other
- Roof: Architectural Shingle
Condition
- New construction: No
- Year built: 2020
Utilities & green energy
- Sewer: Public Sewer
- Water: Public
Community & HOA
Community
- Security: Main Entrance Lock, Fire Sprinkler System
- Subdivision: Ellicott Woods
HOA
- Has HOA: No
Location
- Region: Ellicott City
Financial & listing details
- Price per square foot: $209/sqft
- Tax assessed value: $864,300
- Annual tax amount: $12,701
- Date on market: 6/22/2023
- Listing agreement: Exclusive Right To Sell
- Ownership: Fee Simple
Price history
| Date | Event | Price |
|---|---|---|
| 8/16/2023 | Sold | $1,025,000$209/sqft |
Source:  Bright MLS #MDHW2029522 Report a problem Bright MLS #MDHW2029522 Report a problem | ||
| 6/25/2023 | Pending sale | $1,025,000$209/sqft |
Source: Bright MLS #MDHW2029522 Report a problem | ||
| 6/22/2023 | Listed for sale | $1,025,000$209/sqft |
Source: Bright MLS #MDHW2029522 Report a problem | ||
Public tax history
| Year | Property taxes | Tax assessment |
|---|---|---|
| 2025 | -- | $991,233 +6.8% |
| 2024 | $10,447 +7.3% | $927,767 +7.3% |
| 2023 | $9,732 +1.4% | $864,300 |
| 2022 | $9,594 +1.5% | $864,300 +2.9% |
| 2021 | $9,456 +424.9% | $839,767 +424.9% |
| 2020 | $1,802 | $160,000 |
| 2019 | -- | -- |
Find assessor info on the county website
Neighborhood: 21043
Nearby homes
- $---- bd-- ba-- sqftEllicott Woods Ln, Ellicott city, MD 21043Off Market
- $719,5004 bd3 ba2.7k sqft4622 Live Oak Ct, Ellicott City, MD 21043Off Market
- $700,0005 bd3 ba2.7k sqft4633 Doncaster Dr, Ellicott City, MD 21043Sold
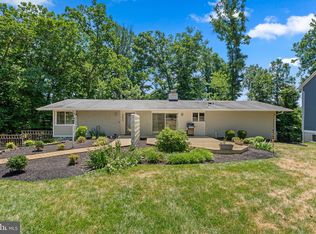
- $715,2004 bd3 ba2.5k sqft4626 Live Oak Ct, Ellicott City, MD 21043Off Market
- $686,0004 bd2 ba2.5k sqft4629 Doncaster Dr, Ellicott City, MD 21043Off Market
- $734,700-- bd2 ba2k sqft4860 Ellicott Woods Ln, Ellicott City, MD 21043Off Market
- $565,0004 bd3 ba2.3k sqft4625 Doncaster Dr, Ellicott City, MD 21043Sold
- $868,500-- bd2 ba2k sqft4856 Ellicott Woods Ln, Ellicott City, MD 21043Off Market
Nearby schools
GreatSchools rating
- 9/10Worthington Elementary SchoolGrades: PK-5Distance: 0.2 mi
- 8/10Ellicott Mills Middle SchoolGrades: 6-8Distance: 1.1 mi
- 9/10Howard High SchoolGrades: 9-12Distance: 1.5 mi
Schools provided by the listing agent
- Elementary: Worthington
- Middle: Ellicott Mills
- High: Howard
- District: Howard County Public School System
Source: Bright MLS. This data may not be complete. We recommend contacting the local school district to confirm school assignments for this home.
Get a cash offer in 3 minutes
Find out how much your home could sell for in as little as 3 minutes with a no-obligation cash offer.
Estimated market value
$1,171,100
Get a cash offer in 3 minutes
Find out how much your home could sell for in as little as 3 minutes with a no-obligation cash offer.
Estimated market value
$1,171,100
- Maryland
- Howard County
- Ellicott City
- 21043
- 4631 Doncaster Dr
Nearby cities
Nearby zip codes
Other Ellicott City Topics
