Skip main navigation
Active
  • Listed by: Windermere Abode • Torrey Pond
    Price cut: $21K (5/7)
    $519,000

    4631 E Grapeview Loop Road, Allyn, WA 98524

    4beds
    1,686sqft
    : 
    $3,153/mo
    Get pre-qualified
    Single Family Residence
    Built in 1977
    1.95 Acres Lot
    $514,800 Zestimate®
    $308/sqft
    $-- HOA

    What's special

    Rv parkingGenerous back deckAttic insulationFresh interior paintTile backsplashTwo additional bedroomsStainless steel appliances
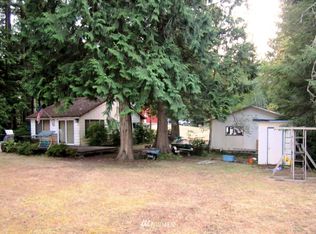
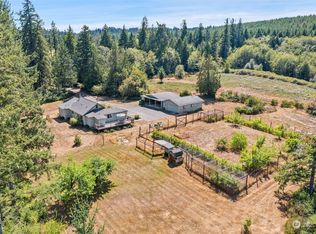
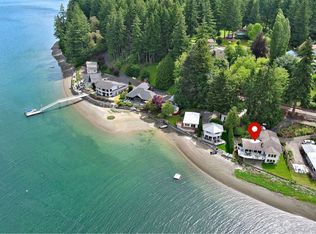
    Set on nearly 2 acres in the Grapeview corridor, this thoughtfully updated split-level home offers a natural balance of space, comfort, and flexibility for everyday living. The main level feels open and connected, anchored by a kitchen with white shaker cabinetry, quartz countertops, tile backsplash, and stainless steel appliances, flowing into a bright living area where daily life unfolds with ease. The main bath has been updated with clean, modern finishes, adding a fresh and comfortable feel. Downstairs, a second living area with exterior access, two additional bedrooms, and a full bath provides the kind of versatility that adapts to your needs - whether for guests, work-from-home space, or simply room to spread out. Recent improvements, including fresh interior paint, attic insulation, a whole-house water filtration system, and a new well pressure tank, bring added comfort and peace of mind. Outside, nearly two acres offer room to breathe, garden, or enjoy the quiet surroundings. A generous back deck creates an easy space for gathering, while the detached garage/shop and RV parking add flexibility for hobbies, storage, or projects. Located near the Port of Grapeview and Fair Harbor Marina, with convenient access to outdoor recreation and the natural beauty of the surrounding area. You're going to love living here!
    97 days
    |
    482
    |
    56
    |

    Zillow last checked:

    Listing updated:

    Listed by:

    Torrey Pond,

    Windermere Abode

    Source: NWMLS as distributed by MLS GRID,MLS#: 2505279MLS Logo

      Facts & features

      Interior

      Bedrooms & bathrooms
      • Bedrooms: 4
      • Bathrooms: 2
      • Full bathrooms: 2
      Primary bedroom
      • Level: Second
      Bedroom
      • Level: Second
      Bedroom
      • Level: Lower
      Bedroom
      • Level: Lower
      Bathroom full
      • Level: Second
      Bathroom full
      • Level: Lower
      Dining room
      • Level: Second
      Entry hall
      • Level: Split
      Family room
      • Level: Lower
      Kitchen without eating space
      • Level: Second
      Living room
      • Level: Second
      Utility room
      • Level: Lower
      Heating
      • Forced Air, Electric
      Cooling
      • None
      Appliances
      • Included: Dishwasher, Dryer, Microwave, Refrigerator, Stove(s)/Range(s), Washer, Dishwasher(s), Dryer(s), Microwave(s), Refrigerator(s), Washer(s)
      Features
      • Dining Room
      • Flooring: Vinyl Plank, Carpet
      • Windows: Dbl Pane/Storm Window
      • Basement: Daylight
      • Has fireplace: No
      Interior area
      • Total structure area: 1,686
      • Total interior livable area: 1,686 sqft
      Video & virtual tour

      Property

      Parking
      • Total spaces: 4
      • Parking features: Attached Carport, Driveway, Detached Garage, RV Parking
      • Has garage: Yes
      • Has carport: Yes
      • Covered spaces: 4
      Features
      • Levels: Multi/Split
      • Entry location: Split
      • Patio & porch: Dbl Pane/Storm Window, Dining Room
      Lot
      • Size: 1.95 Acres
      • Features: Paved, Deck, Fenced-Partially, Outbuildings, RV Parking, Shop
      • Topography: Level,Partial Slope
      • Residential vegetation: Wooded
      Details
      • Parcel number: 121057690150
      • Special conditions: Standard

      Construction

      Type & style
      • Home type: SingleFamily
      • Architectural style: Split Entry
      • Property subtype: Single Family Residence
      Materials
      • Wood Siding, Wood Products
      • Roof: Composition
      Condition
      • Year built: 1977

      Utilities & green energy

      • Electric: Company: Mason PUD
      • Sewer: Septic Tank, Company: Septic
      • Water: Individual Well, Company: Well
      • Utilities for property: Astound Broadband

      Community & HOA

      Community
      • Subdivision: Grapeview
      Location
      • Region: Allyn

      Financial & listing details

      • Price per square foot: $308/sqft
      • Annual tax amount: $3,267
      • Date on market: 4/22/2026
      • Cumulative days on market: 98 days
      • Listing terms: Conventional,FHA,VA Loan
      • Inclusions: Dishwasher(s), Dryer(s), Microwave(s), Refrigerator(s), Stove(s)/Range(s), Washer(s)

        Estimated market value

        $514,800

        $489,000 - $541,000

        $2,670/mo

        Price history

        DateEventPrice
        5/7/2026Price change$519,000-3.9%$308/sqft
        Source: NWMLS as distributed by MLS GRID #2505279 Report a problem
        4/23/2026Listed for sale$540,000$320/sqft
        Source: NWMLS as distributed by MLS GRID #2505279 Report a problem
        1/29/2025Sold$540,000$320/sqft
        Source: NWMLS as distributed by MLS GRID #2318911 Report a problem
        1/8/2025Pending sale$540,000$320/sqft
        Source: NWMLS as distributed by MLS GRID #2318911 Report a problem
        1/1/2025Listed for sale$540,000$320/sqft
        Source: NWMLS as distributed by MLS GRID #2318911 Report a problem

        Public tax history

        Tax history is unavailable.

        Monthly payment

        Est. payment

        Payment breakdown

        Explore the cost of this home by adjusting the details. Changes won't be saved.
        All calculations are estimates and provided by Zillow, Inc. for informational purposes only. Actual amounts may vary.
        HOA fees may include property taxes on listings classified as Co-Ops. Contact the listing agent and/or owner for fee details.
        Mortgage interest rates are dependent on a number of factors, including credit score, down payment, and repayment length. Interest rate data provided by Zillow Group Marketplace, Inc. as of 1/1/1970 from various mortgage lenders with which we have lead or other similar arrangements; the Estimated Payment is an average of those rates.
        See how much you could borrow to make a competitive offer.

        Climate risks

        Neighborhood: 98524

        Getting around

        6 / 100
        Car-Dependent
        26 / 100
        Somewhat Bikeable

        Nearby schools

        GreatSchools rating

        A local agent can set up tours, give advice and negotiate with sellers.

        Browse local experts

        Similar homes