Skip main navigation
Off market
  • $653,200

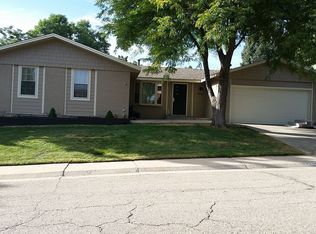
    4631 E Weaver Pl, Centennial, CO 80121

    4beds
    3baths
    2,246sqft
    SingleFamily
    Built in 1973
    7,405 Square Feet Lot
    $653,200 Zestimate®
    $291/sqft
    $3,269 Estimated rent

    Home value

    $653,200

    $621,000 - $686,000

    $3,269/mo

    Zestimate® history
    Loading
    Loading...

    Owner options

    List your home for rent

    $3,269/mo

    Rent Zestimate®

    Find your next renter with Zillow Rental Manager. Plus, with online applications, you can quickly screen prospective tenants – for free.

    Learn more

    $3,269/mo

    Rent Zestimate®

    Refinance and save

    $3,789/mo

    Est. payment

    Refinancing to a lower rate could help reduce your monthly payments and save thousands over the life of the loan.

    See today's rates

    $3,789/mo

    Est. payment

    Explore your selling options

    Work with a Zillow partner agent

    Leverage their expertise and Zillow's premium Showcase listings to get your home seen by more buyers.

    Get started

    List with your own agent

    Get your home in front of millions of buyers by listing it on Zillow.

    Learn how to do it

    Sell it yourself

    Take full control of how buyers see your home on Zillow by listing For Sale by Owner (FSBO).

    List your home

    What's special

    Updated Ridgeview Hills home in the heart of Centennial! Check out this home! It has been tastefully updated and remodeled throughout! The living room, kitchen, and family room all have new wide plank laminate flooring, and the entire interior trim and doors have been freshly painted! The eat-in kitchen is beautiful! All new shaker style cabinets, new gray quartz countertops, and all new S/S appliances. The family room is adjacent making it easy to watch the big game! Cozy fireplace -ready for the upcoming Colorado winter! The back patio is easily accessible & features a nice patio & well cared for backyard! The main floor also features an updated hall bathroom, 2 bedrooms & a Master Bedroom & private Master bath! The Master Bathroom has been remodeled with custom tile work, vanity, etc.! The basement allows for more living space with a nice family room, a craft room or office, and a Bedroom and updated bathroom! Large laundry room also on this level! Nice location! Show today!

    This property is off market, which means it's not currently listed for sale or rent on Zillow. This may be different from what's available on other websites or public sources.

    Facts & features

    Interior

    Bedrooms & bathrooms
    • Bedrooms: 4
    • Bathrooms: 3
    Heating
    • Forced air, Gas
    Cooling
    • Central, Evaporative
    Appliances
    • Included: Dishwasher, Garbage disposal
    Features
    • Flooring: Tile, Carpet, Laminate, Linoleum / Vinyl
    • Basement: Finished
    • Has fireplace: Yes
    Interior area
    • Total interior livable area: 2,246 sqft

    Property

    Parking
    • Total spaces: 2
    • Parking features: Garage - Attached
    Features
    • Exterior features: Wood
    Lot
    • Size: 7,405 Square Feet
    Details
    • Parcel number: 207519301008

    Construction

    Type & style
    • Home type: SingleFamily
    Materials
    • Wood
    • Roof: Composition
    Condition
    • Year built: 1973

    Utilities & green energy

    • Sewer: Public
    • Water: Public

    Community & HOA

    Location
    • Region: Centennial

    Financial & listing details

    • Price per square foot: $291/sqft
    • Tax assessed value: $666,600
    • Annual tax amount: $4,792

    Price history

    DateEventPrice
    11/20/2018Sold$439,900-2.2%$196/sqft
    Source: Public Record Report a problem
    10/25/2018Pending sale$449,973$200/sqft
    Source: Buy-Out Company Realty, LLC #5989995 Report a problem
    9/28/2018Listed for sale$449,973+33.8%$200/sqft
    Source: Buy-Out Company Realty, LLC #5989995 Report a problem
    5/31/2018Sold$336,300+143.7%$150/sqft
    Source: Public Record Report a problem
    8/30/1996Sold$138,000$61/sqft
    Source: Public Record Report a problem

    Public tax history

    YearProperty taxesTax assessment
    2025$4,792 +6.6%$41,663 -1.1%
    2024$4,494 +21.8%$42,136 -8.9%
    2023$3,691 +0%$46,266 +42.2%
    2022$3,689 $32,526 -2.8%
    2021-- $33,462 +3.7%
    2020$3,559 +39.9%$32,268
    2019$2,544 --
    2018$2,544 +8.3%$24,408
    2017$2,348 $24,408 +11%
    2016-- $21,986
    2015-- $21,986 +33.3%
    2014$2,198 +26.5%$16,493 +7.9%
    2013$1,738 $15,280
    2012-- $15,280
    2011$1,687 +10.8%$15,280 -8.7%
    2010$1,522 -7.3%$16,730
    2009$1,642 $16,730 -6.9%
    2008-- $17,965
    2007-- $17,965 +6%
    2006-- $16,947
    2005-- $16,947 +2.4%
    2002$1,313 +12.8%$16,550 +22.1%
    2001$1,164 $13,560
    Find assessor info on the county website

    Neighborhood: 80121

    Nearby schools

    GreatSchools rating
    Schools provided by the listing agent
    • Elementary: Lenski
    • Middle: Newton
    • High: Littleton
    • District: Littleton 6

    Source: The MLS. This data may not be complete. We recommend contacting the local school district to confirm school assignments for this home.

    Get a cash offer in 3 minutes
    Find out how much your home could sell for in as little as 3 minutes with a no-obligation cash offer.
    Estimated market value
    $653,200
    Get a cash offer in 3 minutes
    Find out how much your home could sell for in as little as 3 minutes with a no-obligation cash offer.
    Estimated market value
    $653,200