Skip main navigation
Sold for $425,000
  • $425,000

    4631 EGG HARBOR DRIVE, KISSIMMEE, FL 34746

    3beds
    1,950sqft
    Single Family Residence
    Built in 2015
    5,227 Square Feet Lot
    $418,600 Zestimate®
    $218/sqft
    $2,642 Estimated rent

    Home value

    $418,600

    $381,000 - $460,000

    $2,642/mo

    Zestimate® history
    Loading
    Loading...

    Owner options

    List your home for rent

    $2,642/mo

    Rent Zestimate®

    Find your next renter with Zillow Rental Manager. Plus, with online applications, you can quickly screen prospective tenants – for free.

    Learn more

    $2,642/mo

    Rent Zestimate®

    Refinance and save

    $3,084/mo

    Est. payment

    Refinancing to a lower rate could help reduce your monthly payments and save thousands over the life of the loan.

    See today's rates

    $3,084/mo

    Est. payment

    Explore your selling options

    Work with a Zillow partner agent

    Leverage their expertise and Zillow's premium Showcase listings to get your home seen by more buyers.

    Get started

    List with your own agent

    Get your home in front of millions of buyers by listing it on Zillow.

    Learn how to do it

    Sell it yourself

    Take full control of how buyers see your home on Zillow by listing For Sale by Owner (FSBO).

    List your home

    What's special

    Large islandScreened-in lanaiVersatile loftCustom poolGranite countertopsSpacious backyardOpen-concept layout
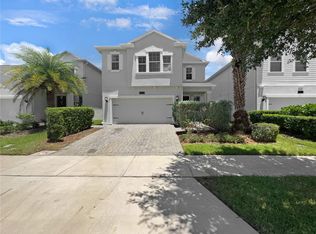
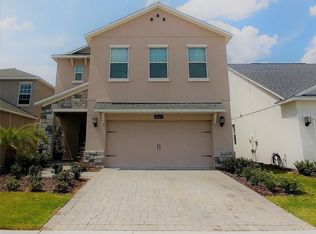
    Welcome Home! Step into this beautifully appointed two-story residence nestled in the sought-after, resort-style community of Storey Lake. The open-concept layout features a spacious gathering room that flows seamlessly into the dining area and modern kitchen—complete with stainless steel appliances, a large island, and granite countertops—perfect for entertaining or enjoying cozy nights in. Conveniently located near the kitchen, you’ll find a laundry room and a drop zone with granite countertop at the garage entry, adding everyday functionality. The first-floor primary suite includes a generously sized bedroom, granite double vanity, walk-in shower, and an expansive walk-in closet. Upstairs, two additional bedrooms and a full bathroom offer comfort and privacy for family or guests, plus a versatile loft provides additional living space—ideal for a media room, playroom, or home office. Step outside to a screened-in lanai overlooking a spacious backyard, with plenty of room to add your custom pool. Storey Lake offers premier amenities, including a resort-style pool, lazy river, fitness center, sports courts, playground, dog park, and scenic walking trails. Nature lovers will appreciate being just minutes from Shingle Creek Regional Park. All of this, conveniently located near Disney, Universal, SeaWorld, shopping outlets, restaurants, golf courses, and with easy access to I-4, 429, and the Florida Turnpike. Don’t miss this opportunity—schedule your private showing today!

    Zillow last checked:

    Listing updated:

    Listed by:

    Camilo Perez 833-700-2782,

    HOME SOLD REALTY LLC 833-700-2782

    Bought with:

    Non-Member Agent

    STELLAR NON-MEMBER OFFICE

    Source: Stellar MLS,MLS#: TB8440413MLS LogoOriginating MLS: Suncoast Tampa

    Facts & features

    Interior

    Bedrooms & bathrooms
    • Bedrooms: 3
    • Bathrooms: 3
    • Full bathrooms: 2
    • 1/2 bathrooms: 1
    Rooms
    • Room types: Attic, Loft
    Primary bedroom
    • Features: En Suite Bathroom, Granite Counters, Walk-In Closet(s)
    • Level: First
    Bedroom 2
    • Features: Walk-In Closet(s)
    • Level: Second
    Bedroom 3
    • Features: Walk-In Closet(s)
    • Level: Second
    Dining room
    • Level: First
    Great room
    • Level: First
    Kitchen
    • Features: Pantry, Granite Counters, Kitchen Island
    • Level: First
    Living room
    • Level: First
    Heating
    • Electric
    Cooling
    • Central Air
    Appliances
    • Included: Convection Oven, Dishwasher, Disposal, Dryer, Electric Water Heater, Freezer, Ice Maker, Microwave, Refrigerator, Washer
    • Laundry: Inside, Laundry Room
    Features
    • Kitchen/Family Room Combo, Open Floorplan, Primary Bedroom Main Floor, Walk-In Closet(s)
    • Flooring: Carpet, Ceramic Tile
    • Windows: Blinds
    • Has fireplace: No
    Interior area
    • Total structure area: 2,506
    • Total interior livable area: 1,950 sqft

    Property

    Parking
    • Total spaces: 2
    • Parking features: Driveway, Garage Door Opener
    • Attached garage spaces: 2
    • Has uncovered spaces: Yes
    Features
    • Levels: Two
    • Stories: 2
    • Patio & porch: Screened
    • Exterior features: Irrigation System, Lighting, Rain Gutters, Sidewalk, Sprinkler Metered, Storage
    Lot
    • Size: 5,227 Square Feet
    Details
    • Parcel number: 0125285099000I0450
    • Zoning: RESI
    • Special conditions: None

    Construction

    Type & style
    • Home type: SingleFamily
    • Architectural style: Other
    • Property subtype: Single Family Residence
    Materials
    • Concrete, Stucco
    • Foundation: Slab
    • Roof: Shingle
    Condition
    • Completed
    • New construction: No
    • Year built: 2015

    Utilities & green energy

    • Sewer: Public Sewer
    • Water: Public
    • Utilities for property: Cable Connected, Electricity Connected, Water Connected

    Community & HOA

    Community
    • Features: Fitness Center, Gated Community - No Guard
    • Security: Gated Community, Key Card Entry
    • Pet fee: $0 monthly
    • Subdivision: STOREY LAKE
    HOA
    • Has HOA: Yes
    • Amenities included: Basketball Court, Cable TV, Clubhouse, Fitness Center, Gated, Playground, Pool, Trail(s), Vehicle Restrictions
    • Services included: Cable TV, Community Pool, Internet
    • HOA fee: $249 monthly
    • HOA name: Larissa Diaz
    • HOA phone: 407-507-0663
    Location
    • Region: Kissimmee

    Financial & listing details

    • Price per square foot: $218/sqft
    • Tax assessed value: $382,200
    • Annual tax amount: $5,234
    • Date on market: 10/22/2025
    • Cumulative days on market: 179 days
    • Listing terms: Cash,Conventional
    • Ownership: Fee Simple
    • Total actual rent: 0
    • Electric utility on property: Yes
    • Road surface type: Concrete

    Price history

    DateEventPrice
    5/14/2026Sold$425,000-5.2%$218/sqft
    Source: Stellar MLS #TB8440413 Report a problem
    4/20/2026Pending sale$448,500$230/sqft
    Source: Stellar MLS #TB8440413 Report a problem
    1/14/2026Price change$448,500-2.5%$230/sqft
    Source: Stellar MLS #TB8440413 Report a problem
    10/22/2025Listed for sale$459,900-3.2%$236/sqft
    Source: Stellar MLS #TB8440413 Report a problem
    1/27/2025Listing removed$475,000$244/sqft
    Source: Stellar MLS #O6217433 Report a problem
    6/26/2024Listed for sale$475,000-0.8%$244/sqft
    Source: Stellar MLS #O6217433 Report a problem
    4/18/2024Listing removed--
    Source: Stellar MLS #O6127571 Report a problem
    4/2/2024Price change$479,000-0.2%$246/sqft
    Source: Stellar MLS #O6127571 Report a problem
    9/29/2023Price change$480,000-2.4%$246/sqft
    Source: Stellar MLS #O6127571 Report a problem
    9/21/2023Listed for sale$492,000$252/sqft
    Source: Stellar MLS #O6127571 Report a problem
    9/14/2023Pending sale$492,000$252/sqft
    Source: Stellar MLS #O6127571 Report a problem
    8/23/2023Price change$492,000-3%$252/sqft
    Source: Stellar MLS #O6127571 Report a problem
    7/20/2023Listed for sale$507,000+104.4%$260/sqft
    Source: Stellar MLS #O6127571 Report a problem
    12/10/2015Sold$248,000$127/sqft
    Source: Public Record Report a problem

    Public tax history

    YearProperty taxesTax assessment
    2025$5,405 +3.3%$382,200 +0.2%
    2024$5,234 +1.3%$381,300 +4.1%
    2023$5,167 +2.6%$366,300 +19.2%
    2022$5,038 +0.5%$307,200 +25.5%
    2021$5,013 +1%$244,700 +6.5%
    2020$4,962 +3%$229,800 +3.5%
    2019$4,818 $222,000 +17.4%
    2018$4,818 +2.1%$189,073 +2.1%
    2017$4,717 +0.1%$185,185 +2.1%
    2016$4,713 +0.8%$181,377 +655.7%
    2015$4,675 $24,000
    Find assessor info on the county website

    Neighborhood: 34746

    Nearby schools

    GreatSchools rating
    Schools provided by the listing agent
    • Elementary: Floral Ridge Elementary
    • Middle: Kissimmee Middle
    • High: Celebration High

    Source: Stellar MLS. This data may not be complete. We recommend contacting the local school district to confirm school assignments for this home.

    Get a cash offer in 3 minutes
    Find out how much your home could sell for in as little as 3 minutes with a no-obligation cash offer.
    Estimated market value
    $418,600
    Get a cash offer in 3 minutes
    Find out how much your home could sell for in as little as 3 minutes with a no-obligation cash offer.
    Estimated market value
    $418,600