Welcome to 4631 Gold Mine Drive, located in the desirable Brookside at Parkview community in Sugar Hill, Georgia. This beautifully maintained traditional home offers 2,500+ square feet of living space with 4 bedrooms, 2.5 bathrooms. The timeless exterior features brick veneer and wood siding, while the interior boasts an oversized master suite with vaulted ceilings, a double vanity, separate tub and shower, and skylights. The modern kitchen includes stone counters, a breakfast bar, stained cabinets, and a pantry, seamlessly flowing into the eat-in kitchen area. The spacious family room, complete with a cozy brick fireplace, is perfect for gatherings. Outdoor living is enhanced with a deck, front porch, and a private, fenced backyard ideal for kids and pets. Situated on a cul-de-sac, this home provides a serene setting while being conveniently close to Sugar Hill Elementary and Lanier Middle and High Schools in the Gwinnett County School District. Strategically located near major highways, this home offers easy access to shopping, dining, and entertainment options, ensuring convenience for all your needs. Perfect for anywho who loves to entertain, the spacious dining room can seat 12+ and the private yard offers endless possibilities for outdoor activities. Don’t miss the chance to call 4631 Gold Mine Drive your home. Schedule a viewing today to experience the best of suburban living. Buyer will get a FREE 1 year home warranty through 2-10 Home Warranty. For more information or to schedule a showing, reach out to us directly!
Closed
$430,000
4631 Gold Mine Dr, Sugar Hill, GA 30518
4beds
2,506sqft
Single Family Residence, Residential
Built in 1993
0.34 Acres Lot
$465,700 Zestimate®
$172/sqft
$2,691 Estimated rent
Home value
$465,700
$442,000 - $489,000
$2,691/mo
Zestimate® history
Owner options
List your home for rent
$2,691/mo
Rent Zestimate®
Find your next renter with Zillow Rental Manager. Plus, with online applications, you can quickly screen prospective tenants – for free.
$2,691/mo
Rent Zestimate®
Refinance and save
$2,692/mo
Est. payment
Refinancing to a lower rate could help reduce your monthly payments and save thousands over the life of the loan.
$2,692/mo
Est. payment
Explore your selling options
Work with a Zillow partner agent
Leverage their expertise and Zillow's premium Showcase listings to get your home seen by more buyers.
Get startedList with your own agent
Get your home in front of millions of buyers by listing it on Zillow.
Learn how to do itSell it yourself
Take full control of how buyers see your home on Zillow by listing For Sale by Owner (FSBO).
List your homeWhat's special
Zillow last checked:
Listing updated:
Listed by:
Hersh Shah,
Keller Williams Realty Intown ATL 404-541-3500
Bought with:
JAMIE SIMPSON, 346209
Keller Williams Rlty Consultants
Source: FMLS GA,MLS#: 7394213
Facts & features
Interior
Bedrooms & bathrooms
- Bedrooms: 4
- Bathrooms: 3
- Full bathrooms: 2
- 1/2 bathrooms: 1
Rooms
- Room types: Family Room
Primary bedroom
- Features: Oversized Master
- Level: Oversized Master
Bedroom
- Features: Oversized Master
Primary bathroom
- Features: Double Vanity, Separate Tub/Shower, Skylights, Vaulted Ceiling(s)
Dining room
- Features: Seats 12+
Kitchen
- Features: Breakfast Bar, Cabinets Stain, Eat-in Kitchen, Pantry, Stone Counters
Heating
- Natural Gas
Cooling
- Ceiling Fan(s), Central Air
Appliances
- Included: Dishwasher, Disposal, Dryer, Gas Cooktop, Gas Oven, Gas Range, Microwave, Refrigerator, Washer
- Laundry: In Hall, Laundry Room, Upper Level
Features
- Bookcases, Double Vanity, Entrance Foyer, High Ceilings 9 ft Main, Vaulted Ceiling(s), Walk-In Closet(s)
- Flooring: Carpet, Hardwood
- Windows: Insulated Windows
- Basement: Crawl Space
- Number of fireplaces: 1
- Fireplace features: Brick, Keeping Room
- Common walls with other units/homes: No Common Walls
Interior area
- Total structure area: 2,506
- Total interior livable area: 2,506 sqft
- Finished area above ground: 2,506
Property
Parking
- Total spaces: 2
- Parking features: Garage
- Garage spaces: 2
Accessibility
- Accessibility features: None
Features
- Levels: Two
- Stories: 2
- Patio & porch: Deck, Front Porch
- Exterior features: Private Yard
- Pool features: None
- Spa features: None
- Fencing: Back Yard,Fenced
- Has view: Yes
- View description: Trees/Woods
- Waterfront features: None
- Body of water: None
Lot
- Size: 0.34 Acres
- Features: Back Yard, Cul-De-Sac, Front Yard
Details
- Additional structures: None
- Parcel number: R7273 111
- Other equipment: None
- Horse amenities: None
Construction
Type & style
- Home type: SingleFamily
- Architectural style: Traditional
- Property subtype: Single Family Residence, Residential
Materials
- Brick Veneer, Wood Siding
- Foundation: Pillar/Post/Pier
- Roof: Composition
Condition
- Resale
- New construction: No
- Year built: 1993
Utilities & green energy
- Electric: 220 Volts
- Sewer: Public Sewer
- Water: Public
- Utilities for property: Cable Available, Electricity Available, Natural Gas Available, Phone Available, Sewer Available, Water Available
Green energy
- Energy efficient items: None
- Energy generation: None
Community & HOA
Community
- Features: None
- Security: Fire Alarm, Smoke Detector(s)
- Subdivision: Brookside At Parkview
HOA
- Has HOA: No
Location
- Region: Sugar Hill
Financial & listing details
- Price per square foot: $172/sqft
- Tax assessed value: $444,000
- Annual tax amount: $3,802
- Date on market: 5/30/2024
- Cumulative days on market: 24 days
- Listing terms: Cash,Conventional,FHA,VA Loan
- Electric utility on property: Yes
- Road surface type: Paved
Price history
| Date | Event | Price |
|---|---|---|
| 4/16/2026 | Listing removed | $475,000$190/sqft |
Source:  GAMLS #10670470 Report a problem GAMLS #10670470 Report a problem | ||
| 1/12/2026 | Listed for sale | $475,000+10.5%$190/sqft |
Source:  FMLS GA #7702177 Report a problem FMLS GA #7702177 Report a problem | ||
| 7/11/2024 | Sold | $430,000+1.2%$172/sqft |
Source: FMLS GA #7394213 Report a problem | ||
| 6/27/2024 | Pending sale | $425,000$170/sqft |
Source: GAMLS #10311125 Report a problem | ||
| 6/13/2024 | Price change | $425,000-5.6%$170/sqft |
Source: GAMLS #10311125 Report a problem | ||
| 5/30/2024 | Listed for sale | $450,000+214.7%$180/sqft |
Source: FMLS GA #7394213 Report a problem | ||
| 9/16/2011 | Sold | $143,000-1.3%$57/sqft |
Source: Public Record Report a problem | ||
| 8/1/2011 | Listed for sale | $144,900-3.4%$58/sqft |
Source: Keller Williams Realty Atlanta Partners #4255859 Report a problem | ||
| 5/18/2004 | Sold | $150,000+29.6%$60/sqft |
Source: Public Record Report a problem | ||
| 5/26/1993 | Sold | $115,700$46/sqft |
Source: Public Record Report a problem | ||
Public tax history
| Year | Property taxes | Tax assessment |
|---|---|---|
| 2025 | $5,837 +31% | $177,600 -1.9% |
| 2024 | $4,456 +17.2% | $180,960 +5.1% |
| 2023 | $3,802 -3.6% | $172,120 +10.9% |
| 2022 | $3,942 +22.7% | $155,240 +33.7% |
| 2021 | $3,214 -13.4% | $116,120 |
| 2020 | $3,713 +12.3% | $116,120 +12.5% |
| 2019 | $3,307 | $103,240 +7.8% |
| 2018 | $3,307 +21.2% | $95,760 +19.9% |
| 2016 | $2,727 +10.9% | $79,880 +16.7% |
| 2015 | $2,460 | $68,440 |
| 2014 | $2,460 +42.1% | $68,440 +40.4% |
| 2013 | $1,731 | $48,760 |
| 2012 | -- | $48,760 -26.7% |
| 2011 | -- | $66,480 -11.8% |
| 2010 | -- | $75,360 |
| 2009 | -- | $75,360 |
| 2007 | -- | $75,360 |
| 2006 | -- | $75,360 +29.9% |
| 2005 | -- | $58,000 |
| 2004 | $781 -0.1% | $58,000 |
| 2003 | $782 -49.9% | $58,000 |
| 2002 | $1,561 +5.7% | $58,000 +14.9% |
| 2001 | $1,477 | $50,480 |
Find assessor info on the county website
Neighborhood: 30518
Nearby homes
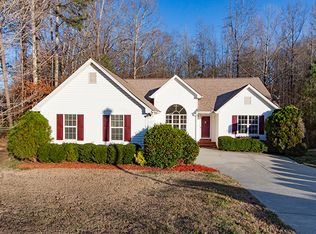
- $425,1004 bd2 ba2k sqft4621 Gold Mine Dr, Sugar Hill, GA 30518Off Market
- $354,5003 bd3 ba1.5k sqft4641 Gold Mine Dr, Buford, GA 30518Off Market

- $280,0003 bd2 ba1.5k sqft4679 Gold Dust Trl, Sugar Hill, GA 30518Sold
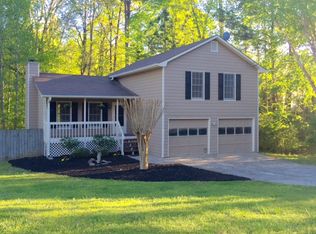
- $372,3003 bd3 ba2k sqft4651 Gold Mine Dr, Sugar Hill, GA 30518Off Market
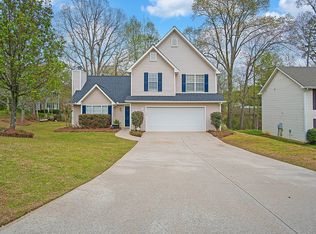
- $360,0003 bd2 ba1.5k sqft4611 Gold Mine Dr, Buford, GA 30518For Sale
- $339,4003 bd2 ba1.5k sqft4689 Gold Dust Trl, Sugar Hill, GA 30518Off Market
- $382,5003 bd2 ba1.6k sqft4690 Gold Mine Dr, Sugar Hill, GA 30518Sold
- $334,6003 bd2 ba1.5k sqft4699 Gold Dust Trl, Sugar Hill, GA 30518Off Market
Nearby schools
GreatSchools rating
- 9/10Sugar Hill Elementary SchoolGrades: PK-5Distance: 0.6 mi
- 8/10Lanier Middle SchoolGrades: 6-8Distance: 3.9 mi
- 8/10Lanier High SchoolGrades: 9-12Distance: 0.9 mi
Schools provided by the listing agent
- Elementary: Sugar Hill - Gwinnett
- Middle: Lanier
- High: Lanier
Source: FMLS GA. This data may not be complete. We recommend contacting the local school district to confirm school assignments for this home.
Get a cash offer in 3 minutes
Find out how much your home could sell for in as little as 3 minutes with a no-obligation cash offer.
Estimated market value
$465,700
Get a cash offer in 3 minutes
Find out how much your home could sell for in as little as 3 minutes with a no-obligation cash offer.
Estimated market value
$465,700
- Georgia
- Gwinnett County
- Sugar Hill
- 30518
- 4631 Gold Mine Dr
Nearby cities
Nearby zip codes
Other Sugar Hill Topics
