Skip main navigation
Closed
  • $1,750,000

    4631 Harper Ct, Charlotte, NC 28210

    5beds
    4,709sqft
    Single Family Residence
    Built in 2017
    0.2 Acres Lot
    $1,747,600 Zestimate®
    $372/sqft
    $6,305 Estimated rent

    Home value

    $1,747,600

    $1.61M - $1.90M

    $6,305/mo

    Zestimate® history
    Loading
    Loading...

    Owner options

    List your home for rent

    $6,305/mo

    Rent Zestimate®

    Find your next renter with Zillow Rental Manager. Plus, with online applications, you can quickly screen prospective tenants – for free.

    Learn more

    $6,305/mo

    Rent Zestimate®

    Refinance and save

    $10,735/mo

    Est. payment

    Refinancing to a lower rate could help reduce your monthly payments and save thousands over the life of the loan.

    See today's rates

    $10,735/mo

    Est. payment

    Explore your selling options

    Work with a Zillow partner agent

    Leverage their expertise and Zillow's premium Showcase listings to get your home seen by more buyers.

    Get started

    List with your own agent

    Get your home in front of millions of buyers by listing it on Zillow.

    Learn how to do it

    Sell it yourself

    Take full control of how buyers see your home on Zillow by listing For Sale by Owner (FSBO).

    List your home

    What's special

    Contemporary designHigh end finishesHigh ceilingsNatural lightOpen floor planCovered patioPrimary bedroom
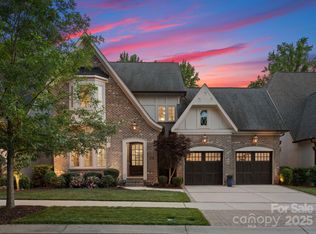
    Nestled in the prestigious SouthPark neighborhood, this 2017 built white brick home is a masterpiece of contemporary design & exquisite craftsmanship. Upon entering, you'll be greeted by high ceilings, rich wood moldings, natural light and high end finishes. The attention to detail is simply stunning. The heart of this residence is undoubtedly the chef's kitchen, which boasts Wolf and Sub-Zero appliances and luxury cabinetry & finishes. Flanked by the brick & copper bar, it's the perfect space for culinary enthusiasts and those who love to entertain. The main level primary bedroom, offers a serene retreat with luxurious bathroom & custom closet. Circular staircase with rich design finishes leads to four bedrooms, three baths & office upstairs. The open floor plan has accordion doors that seamlessly connect the indoors with the outdoors. The covered patio with motorized screens. opens to the patio, surrounded by meticulously landscaped grounds & fireplace, provides the perfect setting.

    Zillow last checked:

    Listing updated:

    Listed by:

    Michelle Weeks mweeks@helenadamsrealty.com,

    Helen Adams Realty

    Bought with:

    Leslie Snipe

    Keller Williams Ballantyne Area

    Source: Canopy MLS as distributed by MLS GRID,MLS#: 4079277MLS Logo

    Facts & features

    Interior

    Bedrooms & bathrooms
    • Bedrooms: 5
    • Bathrooms: 5
    • Full bathrooms: 4
    • 1/2 bathrooms: 1
    • Main level bedrooms: 1
    Primary bedroom
    • Level: Main
    Bedroom s
    • Level: Upper
    Bedroom s
    • Level: Upper
    Bedroom s
    • Level: Upper
    Bedroom s
    • Level: Upper
    Bathroom full
    • Level: Main
    Bathroom half
    • Level: Main
    Bathroom full
    • Level: Upper
    Bathroom full
    • Level: Upper
    Bathroom full
    • Level: Upper
    Bar entertainment
    • Level: Main
    Dining area
    • Level: Main
    Family room
    • Level: Main
    Kitchen
    • Level: Main
    Laundry
    • Level: Main
    Office
    • Level: Upper
    Heating
    • Central
    Cooling
    • Central Air
    Appliances
    • Included: Bar Fridge, Dishwasher, Disposal, Gas Range, Microwave
    • Laundry: Laundry Room, Main Level
    Features
    • Has basement: No
    Interior area
    • Total structure area: 4,709
    • Total interior livable area: 4,709 sqft
    • Finished area above ground: 4,709
    • Finished area below ground: 0

    Property

    Parking
    • Total spaces: 2
    • Parking features: Attached Garage, Garage on Main Level
    • Attached garage spaces: 2
    Features
    • Levels: Two
    • Stories: 2
    Lot
    • Size: 0.2 Acres
    Details
    • Parcel number: 17309163
    • Zoning: R3
    • Special conditions: Standard

    Construction

    Type & style
    • Home type: SingleFamily
    • Architectural style: European
    • Property subtype: Single Family Residence
    Materials
    • Brick Full, Stone
    • Foundation: Crawl Space
    Condition
    • New construction: No
    • Year built: 2017
    Details
    • Builder name: Bonterra

    Utilities & green energy

    • Sewer: Public Sewer
    • Water: City

    Community & HOA

    Community
    • Subdivision: Southpark
    HOA
    • Has HOA: Yes
    • HOA fee: $483 quarterly
    • HOA name: Channing Hall HOA
    Location
    • Region: Charlotte

    Financial & listing details

    • Price per square foot: $372/sqft
    • Tax assessed value: $1,084,900
    • Date on market: 3/6/2024
    • Cumulative days on market: 2 days
    • Exclusions: Family Room Light, Sconces in Primary, Flower Chandelier in Bredroom
    • Road surface type: Concrete

    Price history

    DateEventPrice
    4/1/2025Sold$1,750,000$372/sqft
    Source: Public Record Report a problem
    5/1/2024Sold$1,750,000$372/sqft
    Source: Canopy MLS as distributed by MLS GRID #4079277 Report a problem
    3/8/2024Pending sale$1,750,000$372/sqft
    Source: Canopy MLS as distributed by MLS GRID #4079277 Report a problem
    3/6/2024Listed for sale$1,750,000+56.6%$372/sqft
    Source: Canopy MLS as distributed by MLS GRID #4079277 Report a problem
    11/17/2017Sold$1,117,745$237/sqft
    Source: Canopy MLS as distributed by MLS GRID #3258875 Report a problem

    Public tax history

    YearProperty taxesTax assessment
    2025-- $1,393,100
    2024-- $1,393,100
    2023$10,358 -2.2%$1,393,100 +28.4%
    2022$10,595 +0.1%$1,084,900
    2021$10,584 +0.1%$1,084,900
    2020$10,576 +0.1%$1,084,900
    2019$10,561 +11.7%$1,084,900 +210.9%
    2018$9,455 $348,900
    2017-- $348,900 +348800%
    2016-- $100
    Find assessor info on the county website

    Neighborhood: Quail Hollow

    Nearby schools

    GreatSchools rating
    Schools provided by the listing agent
    • Elementary: Beverly Woods
    • Middle: Carmel
    • High: South Mecklenburg

    Source: Canopy MLS as distributed by MLS GRID. This data may not be complete. We recommend contacting the local school district to confirm school assignments for this home.

    Get a cash offer in 3 minutes
    Find out how much your home could sell for in as little as 3 minutes with a no-obligation cash offer.
    Estimated market value
    $1,747,600
    Get a cash offer in 3 minutes
    Find out how much your home could sell for in as little as 3 minutes with a no-obligation cash offer.
    Estimated market value
    $1,747,600