Major renovations throughout this upscale condo with easy living design and craftsman influence. All new trim around widened doorways, windows and closets. Dynamic open kitchen with refreshed cabinetry (rich granite countertops) AND a large working island addition with ideal roll out compartments and Italian marble top. Plus an expanded pantry and deluxe, Bosch appliances including Induction cooktop. Perfect setting for cooking, conversations, and celebration. Recessed lighting, ceiling fans and luxury vinyl flooring enhance this open floor plan which includes a sunroom and office. (Can be used as a third bedroom) Designer bathrooms with oversized showers, TOTO bidets, impressive tile work, raised vanities with coordinating Granite countertops and custom - built storage enhancements. The microwave is not built in because of recent addition of fan hood over stove - there is a newer countertop one that will convey.
This warm and inviting home comes equipped with all kitchen appliances and Speed Queen, full size washer and dryer. Tandem parking in garage, there is also extra storage in mechanical room (same hall as condo) and additional, designated storage for this unit is in the garage. (keyed entry)
Sold for $285,000
$285,000
4631 Heather Dr SW Unit 208, Roanoke, VA 24018
3beds
1,711sqft
Condominium
Built in 1994
-- sqft lot
$293,400 Zestimate®
$167/sqft
$2,067 Estimated rent
Home value
$293,400
$279,000 - $308,000
$2,067/mo
Zestimate® history
Owner options
List your home for rent
$2,067/mo
Rent Zestimate®
Find your next renter with Zillow Rental Manager. Plus, with online applications, you can quickly screen prospective tenants – for free.
$2,067/mo
Rent Zestimate®
Refinance and save
$2,093/mo
Est. payment
Refinancing to a lower rate could help reduce your monthly payments and save thousands over the life of the loan.
$2,093/mo
Est. payment
Explore your selling options
Work with a Zillow partner agent
Leverage their expertise and Zillow's premium Showcase listings to get your home seen by more buyers.
Get startedList with your own agent
Get your home in front of millions of buyers by listing it on Zillow.
Learn how to do itSell it yourself
Take full control of how buyers see your home on Zillow by listing For Sale by Owner (FSBO).
List your homeWhat's special
Full size washerMechanical roomNewer countertopLarge working island additionNew trimTandem parkingCeiling fans
Zillow last checked:
Listing updated:
Listed by:
WENDY GILBERT 540-330-3123,
RE/MAX ALL POINTS
Bought with:
MORGAN FERGUSON, 0225210761
REAL BROKER LLC - MCLEAN
Source: RVAR,MLS#: 904512
Facts & features
Interior
Bedrooms & bathrooms
- Bedrooms: 3
- Bathrooms: 2
- Full bathrooms: 2
Heating
- Heat Pump Electric
Cooling
- Heat Pump Electric
Appliances
- Included: Dryer, Washer, Cooktop, Dishwasher, Electric Range, Refrigerator
Features
- Other - See Remarks, Storage
- Windows: Other - See Remarks
- Has basement: Yes
Interior area
- Total structure area: 1,711
- Total interior livable area: 1,711 sqft
- Finished area above ground: 1,711
Property
Parking
- Total spaces: 2
- Parking features: Garage Under, Garage Door Opener
- Has attached garage: Yes
- Covered spaces: 2
Details
- Additional structures: Gazebo
- Parcel number: 5090174
Construction
Type & style
- Home type: Condo
- Property subtype: Condominium
- Attached to another structure: Yes
Materials
- Brick
Condition
- Completed
- Year built: 1994
Utilities & green energy
- Electric: 3 Phase
- Sewer: Public Sewer
- Utilities for property: Cable Connected, Underground Utilities
Community & HOA
Community
- Subdivision: The Glen
HOA
- Has HOA: Yes
- HOA fee: $340 monthly
Location
- Region: Roanoke
Financial & listing details
- Price per square foot: $167/sqft
- Annual tax amount: $2,530
- Date on market: 1/24/2024
Price history
| Date | Event | Price |
|---|---|---|
| 4/16/2024 | Sold | $285,000$167/sqft |
Source:  RVAR #904512 Report a problem RVAR #904512 Report a problem | ||
| 2/28/2024 | Pending sale | $285,000$167/sqft |
Source: RVAR #904512 Report a problem | ||
| 2/26/2024 | Listed for sale | $285,000$167/sqft |
Source: RVAR #904512 Report a problem | ||
| 2/6/2024 | Pending sale | $285,000$167/sqft |
Source: RVAR #904512 Report a problem | ||
| 1/24/2024 | Listed for sale | $285,000$167/sqft |
Source: RVAR #904512 Report a problem | ||
Public tax history
Tax history is unavailable.
Neighborhood: Greater Deyerle
Nearby homes
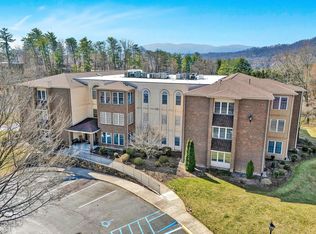
- $260,0002 bd2 ba1.6k sqft4631 Heather Dr SW UNIT 106, Roanoke, VA 24018Sold
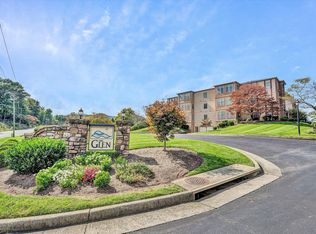
- $255,0002 bd2 ba1.8k sqft4631 Heather Dr SW UNIT 209, Roanoke, VA 24018Sold
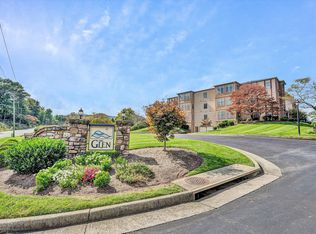
- $215,0002 bd2 ba1.6k sqft4631 Heather Dr SW UNIT 211, Roanoke, VA 24018Sold
- $285,0002 bd2 ba1.8k sqft4631 Heather Dr SW APT 315, Roanoke, VA 24018Sold

- $229,9503 bd2 ba1.7k sqft4631 Heather Dr SW UNIT 316, Roanoke, VA 24018Sold
- $253,9002 bd2 ba1.6k sqft4631 Heather Dr SW UNIT 318, Roanoke, VA 24018Off Market
- $255,7002 bd2 ba1.8k sqft4641 Heather, Roanoke, VA 24018Off Market
- $252,9002 bd2 ba1.7k sqft4641 Heather Dr SW UNIT 102, Roanoke, VA 24018Off Market
Nearby schools
GreatSchools rating
- 10/10Grandin Court Elementary SchoolGrades: PK-5Distance: 1.9 mi
- 2/10Woodrow Wilson Middle SchoolGrades: 6-8Distance: 2.4 mi
- 3/10Patrick Henry High SchoolGrades: 9-12Distance: 2.3 mi
Schools provided by the listing agent
- Elementary: Grandin Court
- Middle: Woodrow Wilson
- High: Patrick Henry
Source: RVAR. This data may not be complete. We recommend contacting the local school district to confirm school assignments for this home.


Get pre-qualified for a loan
At Zillow Home Loans, we can pre-qualify you in as little as 5 minutes with no impact to your credit score.An equal housing lender. NMLS #10287.
Sell for more on Zillow
Get a Zillow Showcase℠ listing at no additional cost and you could sell for .
$293,400
2% more
+$5,868
With Zillow Showcase(estimated)
$299,268
- Virginia
- Roanoke City
- Roanoke
- 24018
- Greater Deyerle
- 4631 Heather Dr SW Unit 208
Nearby cities
Nearby neighborhoods
Nearby zip codes
Other Roanoke Topics
