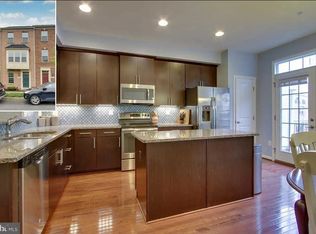
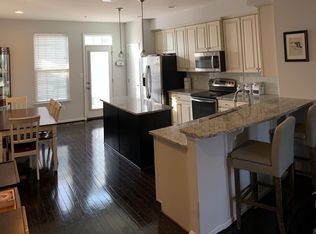
City living with updated interior features in a well kept community! This home checks all the boxes – premiere & plentiful parking options including a garage with additional storage space, a driveway, on-street parking in front/around the home, composite back deck, updated kitchen & bathrooms, close proximity to major and local shopping, dining and entertainment! As you enter the home, the finished recreation room offers the next lucky Owner flexibility in designing the space to their needs. Game room, office, fitness room, sitting area, playroom – the possibilities are endless! A half bathroom and access to the garage are also located on the first level. The open concept kitchen and living room are the next floor up. Natural light pours in from both ends of the home providing a warm and inviting atmosphere. The updated kitchen boasts granite countertops, stainless steel appliances (new refrigerator!), pantry closet, bar seating and space for a sizable kitchen table. The living room has plenty of space for a larger couch and additional furniture. Level 3 features the primary bedroom with ensuite bathroom, bedroom 2, laundry and a full bathroom. The primary suite showcases a tray ceiling, two large step-in closets, ensuite bathroom with double sink and double showerheads in the extended tiled shower. Bedroom 3 is spacious with an ensuite bathroom and walk-in closet, which could serve as an additional primary bedroom. There is access from the walk-in closet to the attic crawl space for even more storage space!!! This home really does an abundance of storage space throughout - a rare find with city living! Enjoy the fresh air and neighborhood camaraderie with two grassy quad areas just steps away from your front door! Improvements/updates include: hardwood stairs, iron spindles on the staircases, 2025 – kitchen refrigerator, 2024 – smart thermostats, 2024 – garbage disposal, 2021 – ceiling fans in all bedrooms, 2019 – clothes washer & dryer. Book your showing today for this incredible home that offers the best of both worlds - vibrant city living with the comfort of a community setting!
Sold for $365,000
Zillow last checked:
Listing updated:
Bought with:
Chris Yankosky, 668847
Corner House Realty
Samuel Smith, 5011902
Corner House Realty
Source: Bright MLS,MLS#: MDBA2178616
Price history
| Date | Event | Price |
|---|---|---|
| 10/3/2025 | Sold | $365,000$197/sqft |
Source:  Bright MLS #MDBA2178616 Report a problem Bright MLS #MDBA2178616 Report a problem | ||
| 9/30/2025 | Pending sale | $365,000$197/sqft |
Source: Bright MLS #MDBA2178616 Report a problem | ||
| 9/8/2025 | Contingent | $365,000$197/sqft |
Source: Bright MLS #MDBA2178616 Report a problem | ||
| 8/19/2025 | Price change | $365,000-2.7%$197/sqft |
Source: Bright MLS #MDBA2178616 Report a problem | ||
| 7/26/2025 | Price change | $375,000-2.6%$202/sqft |
Source: Bright MLS #MDBA2169388 Report a problem | ||
| 6/26/2025 | Price change | $385,000-2.5%$207/sqft |
Source: Bright MLS #MDBA2169388 Report a problem | ||
| 5/29/2025 | Listed for sale | $395,000+12.9%$213/sqft |
Source: Bright MLS #MDBA2169388 Report a problem | ||
| 5/11/2018 | Sold | $349,900$189/sqft |
Source: Public Record Report a problem | ||
| 3/20/2018 | Pending sale | $349,900$189/sqft |
Source: Keller Williams Integrity #1000221090 Report a problem | ||
| 2/19/2018 | Price change | $349,900-1.4%$189/sqft |
Source: Ellicott City #1000221090 Report a problem | ||
| 2/9/2018 | Price change | $354,900-1.4%$191/sqft |
Source: Ellicott City #1000221090 Report a problem | ||
| 12/8/2017 | Listed for sale | $359,900+12.4%$194/sqft |
Source: Keller Williams Legacy Metropolitan #1004289207 Report a problem | ||
| 1/9/2015 | Sold | $320,225$173/sqft |
Source: Public Record Report a problem | ||
Get a cash offer in 3 minutes
Find out how much your home could sell for in as little as 3 minutes with a no-obligation cash offer.
Estimated market value
$360,300
