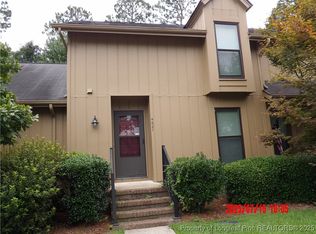
Three Colonies — Updated 2BR end-unit with den/office that can easily function as a 3rd bedroom! Enter into the foyer that opens to a large Great Room with vaulted ceiling and marble surround gas-log fireplace. The open floor plan flows to the dining area and kitchen. The Dining area overlooks the deck and private courtyard. New LVP flooring in a natural wood tone throughout the main living areas, updated tile in kitchen and baths, and plush carpet in the owner's suite. Kitchen features new cabinetry, quartz counters and Samsung stainless appliances. Both baths updated with new vanities, lighting and wallpaper. Updated lighting throughout.
Low-maintenance townhouse at the end of the street for added privacy. Two assigned parking spaces right in front. Private, fenced courtyard retreat with deck, brick-paver patio and storage room. Smart security system with exterior camera and controls for door lock and HVAC. Recent updates include fresh paint, HVAC (2023) and water heater (2022). One-year home warranty included.
Community amenities: gated/guarded entry, pool, clubhouse, tennis courts and playgrounds. HOA maintains yard care. Neighborhood offers a fenced “corral” for extra vehicles/RVs (separate fee). Convenient to Fort Bragg, shopping, dining and entertainment.
Sold for $185,000
$185,000
4631 Keg Ct, Fayetteville, NC 28314
2beds
1,254sqft
Townhouse
Built in 1973
-- sqft lot
$184,000 Zestimate®
$148/sqft
$1,311 Estimated rent
Home value
$184,000
$169,000 - $201,000
$1,311/mo
Zestimate® history
Owner options
List your home for rent
$1,311/mo
Rent Zestimate®
Find your next renter with Zillow Rental Manager. Plus, with online applications, you can quickly screen prospective tenants – for free.
$1,311/mo
Rent Zestimate®
Refinance and save
$1,365/mo
Est. payment
Refinancing to a lower rate could help reduce your monthly payments and save thousands over the life of the loan.
$1,365/mo
Est. payment
Explore your selling options
Work with a Zillow partner agent
Leverage their expertise and Zillow's premium Showcase listings to get your home seen by more buyers.
Get startedList with your own agent
Get your home in front of millions of buyers by listing it on Zillow.
Learn how to do itSell it yourself
Take full control of how buyers see your home on Zillow by listing For Sale by Owner (FSBO).
List your homeWhat's special
Marble surround gas-log fireplaceUpdated lighting throughoutFresh paint
Zillow last checked:
Listing updated:
Listed by:
LAURIE LINDER,
TOWNSEND REAL ESTATE
Bought with:
JAN JOHANSEN, 226205
RE/MAX CHOICE
Source: LPRMLS,MLS#: 760661 Originating MLS: Longleaf Pine Realtors
Originating MLS: Longleaf Pine RealtorsFacts & features
Interior
Bedrooms & bathrooms
- Bedrooms: 2
- Bathrooms: 2
- Full bathrooms: 2
Heating
- Heat Pump
Appliances
- Included: Dryer, Dishwasher, Disposal, Microwave, Range, Refrigerator, Stainless Steel Appliance(s), Washer
- Laundry: Washer Hookup, Dryer Hookup
Features
- Attic, Ceiling Fan(s), Cathedral Ceiling(s), Den, Entrance Foyer, Granite Counters, Great Room, Primary Downstairs, Living/Dining Room, Open Floorplan, Pull Down Attic Stairs, Quartz Counters, Smart Camera(s)/Recording, Smart Thermostat, Tub Shower, Vaulted Ceiling(s), Walk-In Closet(s), Window Treatments
- Flooring: Carpet, Luxury Vinyl Plank, Tile
- Doors: Storm Door(s)
- Windows: Blinds, Insulated Windows
- Basement: Crawl Space
- Attic: Pull Down Stairs
- Number of fireplaces: 1
- Fireplace features: Gas, Gas Log, Great Room
Interior area
- Total interior livable area: 1,254 sqft
Property
Parking
- Parking features: No Garage, RV Access/Parking
Features
- Patio & porch: Deck, Patio, Stoop
- Exterior features: Awning(s), Courtyard, Deck, Fence, Playground, Porch, Patio, Storage, Tennis Court(s)
- Fencing: Privacy
Lot
- Features: < 1/4 Acre, Dead End
Details
- Parcel number: 0417156878
- Special conditions: None
Construction
Type & style
- Home type: Townhouse
- Property subtype: Townhouse
Materials
- Frame
Condition
- Good Condition
- New construction: No
- Year built: 1973
Details
- Warranty included: Yes
Utilities & green energy
- Sewer: Public Sewer
- Water: Public
Community & HOA
Community
- Features: Clubhouse, Community Pool, Curbs, Gated, Gutter(s)
- Security: Security System, Gated with Guard, Gated Community, Smoke Detector(s)
- Subdivision: Three Col
HOA
- Has HOA: Yes
- Services included: Maintenance Grounds
- HOA fee: $154 monthly
- HOA name: Three Colonies Hoa
Location
- Region: Fayetteville
Financial & listing details
- Price per square foot: $148/sqft
- Tax assessed value: $187,800
- Annual tax amount: $2,270
- Date on market: 4/14/2026
- Cumulative days on market: 7 days
- Listing terms: Cash,New Loan
- Inclusions: Refrigerator, washer and dryer
- Exclusions: None
- Ownership: More than a year
Price history
| Date | Event | Price |
|---|---|---|
| 5/8/2026 | Sold | $185,000-0.9%$148/sqft |
Source:  LPRMLS #760661 Report a problem LPRMLS #760661 Report a problem | ||
| 4/21/2026 | Pending sale | $186,750$149/sqft |
Source: LPRMLS #760661 Report a problem | ||
| 4/14/2026 | Listed for sale | $186,750+126.4%$149/sqft |
Source: LPRMLS #760661 Report a problem | ||
| 7/12/2018 | Sold | $82,500+0.6%$66/sqft |
Source: LPRMLS #538786 Report a problem | ||
| 6/4/2018 | Pending sale | $82,000$65/sqft |
Source: FRANKLIN JOHNSON COMMERCIAL REAL ESTATE #538786 Report a problem | ||
| 5/30/2018 | Price change | $82,000-8.9%$65/sqft |
Source: FRANKLIN JOHNSON COMMERCIAL REAL ESTATE #538786 Report a problem | ||
| 3/29/2018 | Listed for sale | $90,000-1.1%$72/sqft |
Source: FRANKLIN JOHNSON COMMERCIAL REAL ESTATE #538786 Report a problem | ||
| 9/28/2010 | Sold | $91,000$73/sqft |
Source: Public Record Report a problem | ||
Public tax history
| Year | Property taxes | Tax assessment |
|---|---|---|
| 2025 | $2,270 +31.6% | $187,800 +109.4% |
| 2024 | $1,726 +5.8% | $89,700 |
| 2023 | $1,631 +7.4% | $89,700 |
| 2022 | $1,518 | $89,700 |
| 2021 | $1,518 | $89,700 +12.4% |
| 2020 | -- | $79,825 -11% |
| 2019 | $1,483 | $89,700 |
| 2018 | $1,483 | $89,700 |
| 2017 | $1,483 +29.7% | $89,700 +10.5% |
| 2016 | $1,143 +1% | $81,200 |
| 2015 | $1,133 +0.6% | $81,200 |
| 2014 | $1,126 +3% | $81,200 |
| 2013 | $1,093 | $81,200 |
| 2012 | $1,093 | $81,200 |
| 2011 | $1,093 | $81,200 |
| 2010 | -- | $81,200 |
| 2009 | -- | $81,200 +14.2% |
| 2008 | -- | $71,100 |
| 2007 | -- | $71,100 |
| 2006 | -- | $71,100 |
| 2005 | -- | -- |
| 2004 | -- | $71,100 |
| 2003 | -- | $71,100 +13.3% |
| 2002 | -- | $62,754 |
| 2001 | -- | $62,754 |
Find assessor info on the county website
Neighborhood: Three Colonies
Nearby homes
- $136,8003 bd1 ba1.2k sqft4629 Keg Ct, Fayetteville, NC 28314Off Market
- $155,1003 bd2 ba1.2k sqft4627 Keg Ct, Fayetteville, NC 28314Off Market
- $140,0003 bd1 ba1.1k sqft4625 Keg Ct, Fayetteville, NC 28314Sold
- $151,3003 bd2 ba1.1k sqft4662 Keg Ct, Fayetteville, NC 28314Off Market

- $155,0003 bd2 ba1.2k sqft4660 Keg Ct, Fayetteville, NC 28314Sold
- $135,0003 bd1 ba1.1k sqft4621 Keg Ct, Fayetteville, NC 28314Off Market
- $167,5003 bd2 ba1.2k sqft4658 Keg Ct, Fayetteville, NC 28314Off Market
- $152,2003 bd2 ba1.1k sqft4648 Keg Ct, Fayetteville, NC 28314Off Market
Nearby schools
GreatSchools rating
- 5/10Montclair ElementaryGrades: PK-5Distance: 0.2 mi
- 7/10R Max Abbott MiddleGrades: 6-8Distance: 2.2 mi
- 5/10Terry Sanford HighGrades: 9-12Distance: 2.6 mi
Schools provided by the listing agent
- Middle: Max Abbott Middle School
- High: Terry Sanford Senior High
Source: LPRMLS. This data may not be complete. We recommend contacting the local school district to confirm school assignments for this home.
Get a cash offer in 3 minutes
Find out how much your home could sell for in as little as 3 minutes with a no-obligation cash offer.
Estimated market value
$184,000
Get a cash offer in 3 minutes
Find out how much your home could sell for in as little as 3 minutes with a no-obligation cash offer.
Estimated market value
$184,000
Nearby cities
Nearby neighborhoods
Nearby zip codes
Other Fayetteville Topics
