Skip main navigation
Off market
  • Price Unknown

    4631 Kings Mill Way, Owings Mills, MD 21117

    3beds
    2,238sqft
    Townhouse
    Built in 1998
    3,727 Square Feet Lot
    $-- Zestimate®
    $--/sqft
    $-- Estimated rent

    Home value

    Not available

    Estimated sales range

    Not available

    Not available

    Zestimate® history
    Loading
    Loading...

    Owner options

    List your home for rent

    Find your next renter with Zillow Rental Manager. Plus, with online applications, you can quickly screen prospective tenants – for free.

    Learn more
    Refinance and save

    $40/mo

    Est. payment

    Refinancing to a lower rate could help reduce your monthly payments and save thousands over the life of the loan.

    See today's rates

    $40/mo

    Est. payment

    Explore your selling options

    Work with a Zillow partner agent

    Leverage their expertise and Zillow's premium Showcase listings to get your home seen by more buyers.

    Get started

    List with your own agent

    Get your home in front of millions of buyers by listing it on Zillow.

    Learn how to do it

    Sell it yourself

    Take full control of how buyers see your home on Zillow by listing For Sale by Owner (FSBO).

    List your home

    What's special

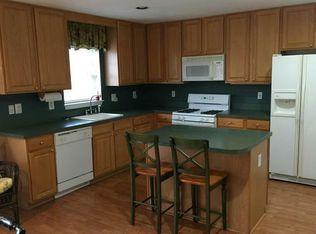
    BEAUTIFULLY UPDATED END OF GROUP TH IN THE SOUGHT AFTER LYONS GATE COMMUNITY WITH 3BR/4BATH & 2-CAR GARAGE AND LARGE DRIVEWAY. EAT-IN KITCHEN HAS ISLAND, SS APPLIANCES & SLIDER TO DECK.. LIV RM W/GAS FIREPLACE, Bay window , HARDWOOD FLRS IN LR, DR. ALL NEW CARPET, MASTER BR HAS LARGE WALK-IN CLOSET, & ATTACHED TASTEFULLY REMODELED MASTER BATH HAS SEPARATE SOAKING TUB & SHOWER PLUS 2-SINK VANITY. HALLWAY BATHROOM WAS ALSO REMODELED IN LATE 2016. FURNACE INSTALLED IN 2015, A/C UNIT INSTALLED IN 2020, ARCHITECTURAL ROOF WAS INSTALLED IN 2018. HWH INSTALLED IN 2018, ACROSS FROM NEW LYONS MILL ELEMENTARY.

    This property is off market, which means it's not currently listed for sale or rent on Zillow. This may be different from what's available on other websites or public sources.
    Zillow last checked:

    Listing updated:

    Listed by:

    Mohammad Shoaib 443-857-2128,

    Samson Properties

    Bought with:

    Carl Carrington

    Samson Properties

    Source: Bright MLS,MLS#: MDBC531186MLS Logo

    Facts & features

    Interior

    Bedrooms & bathrooms
    • Bedrooms: 3
    • Bathrooms: 4
    • Full bathrooms: 2
    • 1/2 bathrooms: 2
    • Main level bathrooms: 1
    Rooms
    • Room types: Living Room, Dining Room, Bedroom 2, Bedroom 3, Kitchen, Family Room, Foyer, Bedroom 1, Bathroom 1
    Basement
    • Area: 912
    Heating
    • Forced Air, Natural Gas
    Cooling
    • Central Air, Electric
    Appliances
    • Included: Gas Water Heater
    Features
    • Flooring: Hardwood, Laminate, Carpet, Ceramic Tile
    • Basement: Full,Finished,Improved,Heated,Exterior Entry,Interior Entry,Rear Entrance,Sump Pump,Walk-Out Access,Windows
    • Has fireplace: No
    Interior area
    • Total structure area: 2,750
    • Total interior livable area: 2,238 sqft
    • Finished area above ground: 1,838
    • Finished area below ground: 400

    Property

    Parking
    • Total spaces: 2
    • Parking features: Garage Faces Front, Garage Door Opener, Inside Entrance, Attached, Driveway
    • Attached garage spaces: 2
    • Has uncovered spaces: Yes
    Accessibility
    • Accessibility features: None
    Features
    • Levels: Three
    • Stories: 3
    • Pool features: None
    Lot
    • Size: 3,727 Square Feet
    Details
    • Additional structures: Above Grade, Below Grade
    • Parcel number: 04022200014973
    • Zoning: RESIDENTIAL
    • Zoning description: Residential
    • Special conditions: Standard

    Construction

    Type & style
    • Home type: Townhouse
    • Architectural style: Colonial
    • Property subtype: Townhouse
    Materials
    • Brick, Vinyl Siding
    • Roof: Architectural Shingle
    Condition
    • New construction: No
    • Year built: 1998

    Utilities & green energy

    • Sewer: Public Sewer
    • Water: Public

    Community & HOA

    Community
    • Subdivision: Lyons Gate
    HOA
    • Has HOA: Yes
    • HOA fee: $40 monthly
    Location
    • Region: Owings Mills

    Financial & listing details

    • Tax assessed value: $299,600
    • Annual tax amount: $4,299
    • Date on market: 6/4/2021
    • Listing agreement: Exclusive Agency
    • Ownership: Fee Simple

    Price history

    DateEventPrice
    7/13/2021Sold$399,000$178/sqft
    Source: Bright MLS #MDBC531186 Report a problem

    Public tax history

    Tax history is unavailable.

    Neighborhood: 21117

    Nearby schools

    GreatSchools rating
    Schools provided by the listing agent
    • District: Baltimore County Public Schools

    Source: Bright MLS. This data may not be complete. We recommend contacting the local school district to confirm school assignments for this home.