Skip main navigation
Closed
  • $695,000

    4631 Lanarc Dr, Peachtree Corners, GA 30092

    3beds
    2,240sqft
    Townhouse
    Built in 2023
    38 Acres Lot
    $694,900 Zestimate®
    $310/sqft
    $3,014 Estimated rent

    Home value

    $694,900

    $646,000 - $750,000

    $3,014/mo

    Zestimate® history
    Loading
    Loading...

    Owner options

    List your home for rent

    $3,014/mo

    Rent Zestimate®

    Find your next renter with Zillow Rental Manager. Plus, with online applications, you can quickly screen prospective tenants – for free.

    Learn more

    $3,014/mo

    Rent Zestimate®

    Refinance and save

    $7,920/mo

    Est. payment

    Refinancing to a lower rate could help reduce your monthly payments and save thousands over the life of the loan.

    See today's rates

    $7,920/mo

    Est. payment

    Explore your selling options

    Work with a Zillow partner agent

    Leverage their expertise and Zillow's premium Showcase listings to get your home seen by more buyers.

    Get started

    List with your own agent

    Get your home in front of millions of buyers by listing it on Zillow.

    Learn how to do it

    Sell it yourself

    Take full control of how buyers see your home on Zillow by listing For Sale by Owner (FSBO).

    List your home

    What's special

    Gated entranceBeautifully designed garden-front terraceCustom built-insUnobstructed green-space viewsPrivate fireside terraceLight-filled kitchenPlantation shutters
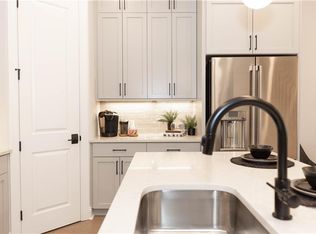
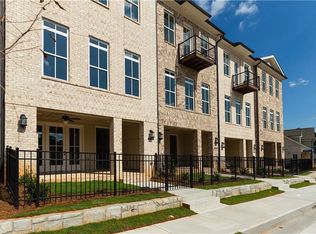
    NEW PRICE | PREMIUM WATERSIDE LOCATION Now offered at $699,900, this exceptional three-story Waterside townhome stands apart with unobstructed green-space views, four outdoor living areas, a private fireside terrace, plantation shutters, custom built-ins, a designer pantry, and beautifully upgraded closets. Why wait for new construction when this move-in-ready home offers a premium setting and thoughtfully completed upgrades? Elevated Living in Gated Waterside | Rare 3-Story Townhome with Unmatched Views Welcome to one of the most sought-after opportunities in the gated Waterside community by The Providence Group-a rare three-story townhome perfectly positioned on a LIMITED AVAILABILITY PREMIUM LOT with unobstructed views of the community green and front patio with fireplace. LOTS of UPGRADES! The approach is as inviting as the home itself, with a gated entrance leading to a beautifully designed garden-front terrace complete with a cozy fireplace-an ideal setting for entertaining or unwinding in a private, outdoor retreat year-round. Inside, the home unfolds with a seamless, thoughtfully designed flow. Natural light pours through custom plantation shutters, creating a bright yet private atmosphere throughout. The main living level is both functional and refined, featuring custom built-in floating fireside cabinetry and a beautifully designed separation between the living and dining spaces-perfect for both everyday living and effortless entertaining. At the heart of the home, the light-filled kitchen offers both style and substance, featuring a spacious island designed for gathering, a gas cooktop, and a custom-designed walk-in pantry that elevates both organization and everyday convenience. And, just around the corner is a lovely, sun-filled room perfect for an office, place to gather for games, or a cozy morning coffee retreat. Upstairs, the primary suite is a true retreat, offering a Juliette balcony, generous proportions, and a spa-inspired bath featuring both a soaking tub and separate shower-an uncommon and highly desirable combination in this community. Dual custom walk-in closets and thoughtfully designed storage throughout reflect the level of customization found in every corner of the home. The two additional bedrooms boast a shared balcony for additional outdoor relaxation. The lower level adds exceptional versatility, featuring a spacious bonus room that opens directly to the front terrace-perfect for a secondary living area, media room, home office, or private fitness studio. Beyond the home, Waterside offers a lifestyle that feels both elevated and connected. Residents enjoy a gracious two-story clubhouse designed for both intimate gatherings and larger social entertaining, along with a fully equipped fitness center featuring a dedicated barre studio, private yoga space, and massage rooms. Outdoor amenities are equally impressive, with lighted pickleball, a resort-style pool overlooking tranquil views of the Chattahoochee River, access to trails, and beautifully designed spaces to unwind-including a firepit gathering area and outdoor dining pavilion with a built-in grill-perfect for evenings with friends and neighbors. All of this, just minutes from The Forum, top dining, and major commuter routes, with access to highly regarded public schools and premier private options including Wesleyan School, Greater Atlanta Christian School, and Cornerstone Christian Academy. This is not just a home-it's a lifestyle, thoughtfully designed and exceptionally located.

    Zillow last checked:

    Listing updated:

    Listed by:

    Stacy S Mellon 404.202.0444,

    BHHS Georgia Properties

    Bought with:

    Home With Sherry Team, 289349

    Compass

    Source: GAMLS,MLS#: 10740420MLS Logo

    Facts & features

    Interior

    Bedrooms & bathrooms
    • Bedrooms: 3
    • Bathrooms: 3
    • Full bathrooms: 2
    • 1/2 bathrooms: 1
    Rooms
    • Room types: Bonus Room, Laundry, Sun Room
    Dining room
    • Features: Dining Rm/Living Rm Combo, Seats 12+
    Kitchen
    • Features: Breakfast Bar, Kitchen Island, Pantry, Solid Surface Counters, Walk-in Pantry
    Heating
    • Forced Air
    Cooling
    • Central Air
    Appliances
    • Included: Convection Oven, Dishwasher, Disposal, Microwave, Oven, Cooktop, Stainless Steel Appliance(s), Ice Maker, Refrigerator
    • Laundry: Other
    Features
    • Double Vanity, High Ceilings, Separate Shower, Soaking Tub, Tile Bath, Walk-In Closet(s)
    • Flooring: Hardwood, Tile
    • Windows: Window Treatments
    • Basement: None
    • Attic: Pull Down Stairs
    • Number of fireplaces: 2
    • Fireplace features: Masonry, Gas Log, Living Room, Outside
    • Common walls with other units/homes: 2+ Common Walls
    Interior area
    • Total structure area: 2,240
    • Total interior livable area: 2,240 sqft
    • Finished area above ground: 2,240
    • Finished area below ground: 0

    Property

    Parking
    • Total spaces: 4
    • Parking features: Attached, Storage, Garage, Garage Door Opener, Guest
    • Has attached garage: Yes
    Accessibility
    • Accessibility features: Accessible Approach with Ramp
    Features
    • Levels: Three Or More
    • Stories: 3
    • Patio & porch: Deck, Patio, Porch
    • Exterior features: Balcony, Garden
    • Fencing: Front Yard,Fenced
    • Body of water: None
    Lot
    • Size: 38 Acres
    • Features: Level
    Details
    • Additional structures: Other
    • Parcel number: R6349 060

    Construction

    Type & style
    • Home type: Townhouse
    • Architectural style: Traditional
    • Property subtype: Townhouse
    • Attached to another structure: Yes
    Materials
    • Wood Siding, Brick
    • Foundation: Slab
    • Roof: Composition
    Condition
    • Resale
    • New construction: No
    • Year built: 2023

    Utilities & green energy

    • Sewer: Public Sewer
    • Water: Public
    • Utilities for property: Cable Available, Electricity Available, High Speed Internet, Natural Gas Available, Sewer Connected, Water Available, Sewer Available

    Community & HOA

    Community
    • Features: Clubhouse, Fitness Center, Gated, Park, Pool, Sidewalks, Street Lights, Walk To Schools
    • Security: Fire Sprinkler System, Gated Community, Key Card Entry, Smoke Detector(s)
    • Subdivision: Waterside
    HOA
    • Has HOA: Yes
    • Services included: Swimming, Maintenance Grounds, Management Fee, Pest Control, Reserve Fund, Security, Tennis
    • HOA fee: $3,600 annually
    Location
    • Region: Peachtree Corners

    Financial & listing details

    • Price per square foot: $310/sqft
    • Tax assessed value: $694,600
    • Annual tax amount: $9,193
    • Date on market: 4/27/2026
    • Cumulative days on market: 92 days
    • Listing agreement: Exclusive Agency
    • Listing terms: Conventional,Cash,FHA,VA Loan
    • Electric utility on property: Yes

    Price history

    DateEventPrice
    8/21/2026Sold$695,000-0.7%$310/sqft
    Source: GAMLS #10740420 Report a problem
    7/31/2026Pending sale$699,900$312/sqft
    Source: FMLS GA #7759139 Report a problem
    7/14/2026Price change$699,900-2.8%$312/sqft
    Source: GAMLS #10740420 Report a problem
    6/29/2026Price change$720,000-1.4%$321/sqft
    Source: GAMLS #10740420 Report a problem
    5/21/2026Price change$730,000-1.4%$326/sqft
    Source: GAMLS #10740420 Report a problem
    4/27/2026Listed for sale$739,999+11.1%$330/sqft
    Source: GAMLS #10740420 Report a problem
    11/22/2023Sold$665,970$297/sqft
    Source: Public Record Report a problem

    Public tax history

    YearProperty taxesTax assessment
    2025$9,193 +0.4%$277,840 +8.9%
    2024$9,155 +565.7%$255,200 +688.6%
    2023$1,375 +95.1%$32,360 +124.7%
    2022$705 $14,400
    Find assessor info on the county website

    Neighborhood: 30092

    Nearby schools

    GreatSchools rating
    Schools provided by the listing agent
    • Elementary: Simpson
    • Middle: Pinckneyville
    • High: Norcross

    Source: GAMLS. This data may not be complete. We recommend contacting the local school district to confirm school assignments for this home.

    Get a cash offer in 3 minutes
    Find out how much your home could sell for in as little as 3 minutes with a no-obligation cash offer.
    Estimated market value
    $694,900
    Get a cash offer in 3 minutes
    Find out how much your home could sell for in as little as 3 minutes with a no-obligation cash offer.
    Estimated market value
    $694,900