Skip main navigation
Off market
  • $1,164,500

    4631 Laurel Oak Ln NE, Saint Petersburg, FL 33703

    3beds
    2,559sqft
    Single Family Residence
    Built in 1989
    0.37 Acres Lot
    $1,164,500 Zestimate®
    $455/sqft
    $5,999 Estimated rent

    Home value

    $1,164,500

    $1.07M - $1.27M

    $5,999/mo

    Zestimate® history
    Loading
    Loading...

    Owner options

    List your home for rent

    $5,999/mo

    Rent Zestimate®

    Find your next renter with Zillow Rental Manager. Plus, with online applications, you can quickly screen prospective tenants – for free.

    Learn more

    $5,999/mo

    Rent Zestimate®

    Refinance and save

    $8,090/mo

    Est. payment

    Refinancing to a lower rate could help reduce your monthly payments and save thousands over the life of the loan.

    See today's rates

    $8,090/mo

    Est. payment

    Explore your selling options

    Work with a Zillow partner agent

    Leverage their expertise and Zillow's premium Showcase listings to get your home seen by more buyers.

    Get started

    List with your own agent

    Get your home in front of millions of buyers by listing it on Zillow.

    Learn how to do it

    Sell it yourself

    Take full control of how buyers see your home on Zillow by listing For Sale by Owner (FSBO).

    List your home

    What's special

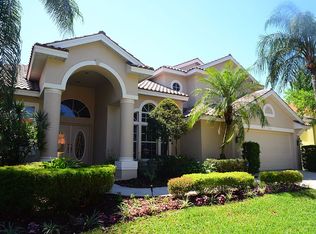
    You're invited to view this beautiful pool home in the gated Placido Bayou community with lots of privacy! Enter inside the custom double front doors of this home and you're immediately met with a wow factor! High ceilings, crown molding, tons of natural light from the walls of sliding glass doors that open to the pool, gorgeous wood look tile floors that were mud set to allow for minimal grout lines, all new recessed LED lighting on dimmers. Spacious living perfect for your family; boasting an open floor plan ideal for entertaining, inside and out, a breakfast nook and separate formal dining room; make this home perfect for entertaining or having family get togethers. Step into your oversized kitchen with quartz countertops, cherry cabinets, a Subzero refrigerator clad with wood panels to match the cabinets, induction top range, convection microwave and a large breakfast bar island. Behind the kitchen is a large pantry that was built using reclaimed wood from a 150 year old Amish barn, and overlooks the office nook area perfect for a family computer or additional storage space. Beyond that is the large laundry room with tons of countertop space and its own sink - plenty of space for everything you'll need! Step through the laundry room to the garage with a beautiful insulated, hurricane-rated wood-look garage door. The garage door, as well as the sprinkler system are Wi-Fi controlled, and it has its own thermostat. Additionally the garage has 240v for larger power tools or electric car charging plus plenty of 20amp outlets for power tools. Back inside the home the kitchen overlooks the formal living area with wood burning fireplace and built-in entertainment center, all overlooking the beautiful pool area. Off the living areas you'll find the 2 large guest rooms and 2 guest bathrooms. On the other side of the home is the large master suite that also overlooks the pool. The master bath was fully remodeled and offers an oversized garden jetted tub with custom backsplash, glass door shower and his and hers sinks plus walk in closets with built ins! Outside the home the current owners spared no expense to make this a home with privacy and tranquility. The refinished pebble tech heated salt water pool and spa are beautifully appointed by the new travertine decking and privacy screen pool cage. Outside you'll notice lots of mature bamboo and beautiful landscaping to offer the utmost privacy to spending time in your backyard with a garden patio with brick walkways around both sides of the house. With plenty of extra space beyond the pool enclosure, the property offers a full landscape lighting package and wood look vinyl fencing around the entire property; you're sure to fall in love with the outdoor space as much as the indoor! Located in the quiet, cul-de-sac Estates neighborhood, easy access to Shorecrest Preparatory; Downtown St. Pete; all the beaches; I-275; Tampa; and Tampa International. Plus, enjoy the safety and security of a gated entrance and controlled access that Placido alone in NE St. Pete can offer.

    This property is not currently displayed as for sale or rent on Zillow. This may be different from what's on other websites or public sources.

    Originating MLS: Pinellas Suncoast

    Facts & features

    Interior

    Bedrooms & bathrooms
    • Bedrooms: 3
    • Bathrooms: 3
    • Full bathrooms: 3
    Heating
    • Forced air, Heat pump
    Cooling
    • Central
    Appliances
    • Included: Dishwasher, Garbage disposal, Microwave, Range / Oven, Refrigerator
    • Laundry: Inside, Laundry Room
    Features
    • Ceiling Fans(s), Eating Space In Kitchen, High Ceiling(s), Master Bedroom Downstairs, Open Floorplan, Split Bedroom, Stone Counters, Walk-In Closet(s), Crown Molding, Solid Wood Cabinets, Kitchen/Family Room Combo, Living Room/Dining Room Combo, Solid Surface Counters, Built in Features, Cathedral Ceiling(s), Vaulted Ceiling(s)
    • Flooring: Tile, Carpet
    • Has fireplace: Yes
    • Fireplace features: Wood Burning
    Interior area
    • Structure area source: Public Records
    • Total interior livable area: 2,559 sqft

    Property

    Parking
    • Total spaces: 2
    • Parking features: Garage - Attached
    Features
    • Levels: One
    • Patio & porch: Deck, Patio, Porch, Screened, Covered, Side Porch
    • Exterior features: Stucco, Wood
    • Pool features: Gunite, Heated, In Ground, Screen Enclosure
    • Has spa: Yes
    • Spa features: Heated, In Ground
    • Has view: Yes
    • View description: City
    Lot
    • Size: 0.37 Acres
    • Features: Street Paved, Corner Lot, Street Private, Cul-de-sac, Street Dead-End
    • Residential vegetation: Mature Landscaping, Trees/Landscaped, Oak Trees
    Details
    • Parcel number: 053117719140020030

    Construction

    Type & style
    • Home type: SingleFamily
    • Architectural style: Ranch
    • Property subtype: Single Family Residence
    Materials
    • Frame
    • Foundation: Footing
    • Roof: Tile
    Condition
    • Year built: 1989

    Utilities & green energy

    • Sewer: Public Sewer
    • Water: Public
    • Utilities for property: BB/HS Internet Available, Cable Available, Underground Utilities

    Community & HOA

    Community
    • Security: Smoke Detector(s), Gated Community
    • Subdivision: PLACIDO BAYOU UNIT 2
    HOA
    • Has HOA: Yes
    • Amenities included: Park, Security, Gated
    • Services included: Maintenance Grounds, Security, Private Road, Manager
    • HOA fee: $125 monthly
    Location
    • Region: Saint Petersburg

    Financial & listing details

    • Price per square foot: $455/sqft
    • Tax assessed value: $1,087,756
    • Annual tax amount: $13,128
    • Listing terms: Cash, Conventional, FHA, VA Loan
    • Ownership: Fee Simple

    Price history

    DateEventPrice
    1/8/2021Sold$825,000$322/sqft
    Source: Stellar MLS #U8107065 Report a problem
    12/11/2020Pending sale$825,000$322/sqft
    Source: COLDWELL BANKER RESIDENTIAL #U8107065 Report a problem
    12/10/2020Listed for sale$825,000+64%$322/sqft
    Source: COLDWELL BANKER RESIDENTIAL #U8107065 Report a problem
    4/4/2015Sold$503,000-1.2%$197/sqft
    Source: Public Record Report a problem
    2/25/2015Pending sale$509,000$199/sqft
    Source: ADDvantage Real Estate #T2740742 Report a problem
    11/6/2014Listed for sale$509,000+2.8%$199/sqft
    Source: Owner Report a problem
    10/4/2014Listing removed$495,000$193/sqft
    Source: Owner Report a problem
    7/4/2014Listed for sale$495,000+41.4%$193/sqft
    Source: Owner Report a problem
    7/23/2010Sold$350,000-12.3%$137/sqft
    Source: Stellar MLS #U7454562 Report a problem
    5/22/2010Price change$399,000-6.1%$156/sqft
    Source: RE/MAX Action First #7454562 Report a problem
    5/15/2010Price change$425,000-10.5%$166/sqft
    Source: RE/MAX Action First #7454562 Report a problem
    3/17/2010Listed for sale$475,000$186/sqft
    Source: RE/MAX Action First #7454562 Report a problem

    Public tax history

    YearProperty taxesTax assessment
    2025$13,128 +5.2%$701,627 +2.9%
    2024$12,477 +1.4%$681,853 +3%
    2023$12,302 +2.3%$661,993 +3%
    2022$12,022 +48.2%$642,712 +48.3%
    2021$8,114 -0.2%$433,451 +1.4%
    2020$8,127 +1.8%$427,466 +2.3%
    2019$7,987 $417,855 +1.9%
    2018$7,987 +1.4%$410,064 +2.1%
    2017$7,879 +1.8%$401,630 +2.1%
    2016$7,736 +10.5%$393,369 +12.8%
    2015$7,000 +0.5%$348,691 +0.8%
    2014$6,965 +0.6%$345,924 +1.5%
    2013$6,922 -3.4%$340,812 +9.8%
    2012$7,169 $310,380 -4.9%
    2011-- $326,492 +24%
    2010-- $263,377 +2.7%
    2009-- $256,453 +0.1%
    2008$4,644 $256,197 +3%
    2007-- $248,735 -36.6%
    2005-- $392,600 +12%
    2004$4,954 +1.6%$350,600 +15.3%
    2003$4,875 +3.2%$304,000 +6.6%
    2002$4,724 $285,100 +18.1%
    2001$4,724 +3.2%$241,400 +9.5%
    2000$4,579 $220,500
    Find assessor info on the county website

    Neighborhood: Pacido Bayou

    Nearby schools

    GreatSchools rating
    Schools provided by the listing agent
    • Elementary: North Shore Elementary-PN
    • Middle: Meadowlawn Middle-PN
    • High: St. Petersburg High-PN

    Source: The MLS. This data may not be complete. We recommend contacting the local school district to confirm school assignments for this home.

    Get a cash offer in 3 minutes
    Find out how much your home could sell for in as little as 3 minutes with a no-obligation cash offer.
    Estimated market value
    $1,164,500
    Get a cash offer in 3 minutes
    Find out how much your home could sell for in as little as 3 minutes with a no-obligation cash offer.
    Estimated market value
    $1,164,500